 1 / 15
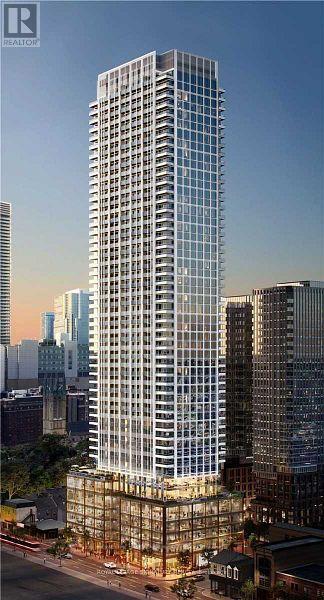
3712 - 88 QUEEN STREET E
Toronto (Church-Yonge Corridor), Ontario, M5C0B6
Price on request
Bedrooms
2
Bathrooms
2
Parking
0
About this property
OneYear-New 1+Den, 2-Bath Residence At 88 Queen St E, Featuring 623 Sq Ft Of Interior Space And An Exceptional 102 Sq Ft Balcony On The 37th Floor. Bright, Modern And Efficiently Designed, The Spacious Den Offers Flexibility For A Home Office, Study Or Additional Sleeping Area, While Two Full Bathrooms Add Everyday Convenience. Enjoy Open City Views And An Oversized Private Outdoor Space. Ideally Situated In Downtown Toronto, Steps To Yonge & Queen, Two Subway Stations, Eaton Centre, St. Michael's Hospital And Queen Street Shopping. Walking Distance To TMU, George Brown College, The Financial District, Restaurants, Cafes And Everyday Amenities. An Outstanding Location For Both End Users And Investors, With Toronto's Major Hospitals, Including SickKids, Toronto General, Mount Sinai And Princess Margaret, All Within Easy Reach. (id:66779)
Rooms
| Living room | Flat | — |
| Kitchen | Flat | — |
| Primary Bedroom | Flat | — |
| Den | Flat | — |
Details
- Cooling
- Central air conditioning
- Heating
- Forced air, Natural gas
- List aor
- Toronto
- Basement
- None
- Directions
- Queen St E & Church St
- Fireplace
- No
- Lot features
- Balcony, Carpet Free, In suite Laundry
- Structure type
- Apartment
- Association name
- First Service Residential
- Parking features
- Garage
- Building features
- Storage - Locker
- Exterior features
- Concrete
- Community features
- Pets Allowed With Restrictions
- Bedrooms above grade
- 1
- Bedrooms below grade
- 1
- Property attached
- Yes
More in Toronto




The trademarks REALTOR®, REALTORS®, and the REALTOR® logo are controlled by The Canadian Real Estate Association (CREA) and identify real estate professionals who are members of CREA. The trademarks MLS®, Multiple Listing Service® and the associated logos are owned by CREA and identify the quality of services provided by real estate professionals who are members of CREA. Listing data is provided by the REALTOR.ca Data Distribution Facility (DDF®) and is deemed reliable but is not guaranteed accurate by CREA.