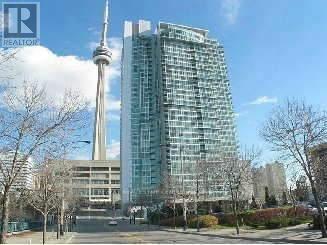
3711 - 81 NAVY WHARF COURT
Toronto (Waterfront Communities), Ontario, M5V3S2
Price on request
Bedrooms
2
Bathrooms
1
Parking
1
About this property
Welcome to this sun-filled 1 Bedroom + Den suite at 81 Navy Wharf Court, located in the heart of Toronto's vibrant Cityplace community. This bright and spacious unit features a functional open-concept layout with floor-to-ceiling windows, hardwood flooring, ensuite laundry, and incredible views of the CN Tower and Rogers Centre. The entertainer's kitchen offers granite countertops and a double sink, while the generously sized den provides excellent flexibility as a home office, study, or additional living space. The primary bedroom features large windows, beautiful city views, and his-and-hers closets for plenty of storage. One parking space and one locker are included for added convenience. Residents enjoy an excellent collection of amenities, including a 24-hour concierge, indoor swimming pool, fully equipped fitness centre, billiards room, and more. Perfectly situated in downtown Toronto, you're just steps from the Rogers Centre, CN Tower, Ripley's Aquarium, Harbourfront, King West, restaurants, cafés, grocery stores, and entertainment. Union Station, TTC, the PATH, Financial District, and waterfront trails are all within easy reach, while quick access to the Gardiner Expressway makes travelling across the city convenient. Offering an exceptional combination of space, natural light, iconic Toronto views, parking, locker, and an unbeatable downtown location, this suite is ideal for professionals or couples looking to enjoy everything the city has to offer. (id:66779)
Rooms
| Living room | Main level | — |
| Kitchen | Main level | — |
| Dining room | Main level | — |
| Primary Bedroom | Main level | — |
| Bedroom 2 | Main level | — |
Details
- View
- View
- Cooling
- Central air conditioning
- Heating
- Forced air, Natural gas
- List aor
- Toronto
- Basement
- None
- Flooring
- Laminate
- Appliances
- Washer, Refrigerator, Dishwasher, Stove, Oven, Dryer, Microwave
- Directions
- Cross Streets: Front Street & Blue Jays Way. ** Directions: Google Maps.
- Fireplace
- No
- Lot features
- Balcony, Carpet Free, In suite Laundry
- Pool features
- Indoor pool
- Structure type
- Apartment
- Association name
- Crossbridge Community Services
- Parking features
- No Garage
- Building features
- Storage - Locker, Exercise Centre, Party Room, Security/Concierge
- Exterior features
- Concrete
- Security features
- Smoke Detectors
- Community features
- Pets not Allowed
- Bedrooms above grade
- 1
- Bedrooms below grade
- 1
- Property attached
- Yes
More in Toronto




The trademarks REALTOR®, REALTORS®, and the REALTOR® logo are controlled by The Canadian Real Estate Association (CREA) and identify real estate professionals who are members of CREA. The trademarks MLS®, Multiple Listing Service® and the associated logos are owned by CREA and identify the quality of services provided by real estate professionals who are members of CREA. Listing data is provided by the REALTOR.ca Data Distribution Facility (DDF®) and is deemed reliable but is not guaranteed accurate by CREA.