 1 / 24
3706 - 1926 LAKE SHORE BOULEVARD W
Toronto (High Park-Swansea), Ontario, M6S1A1
Price on request
Bedrooms
2
Bathrooms
2
Parking
1
About this property
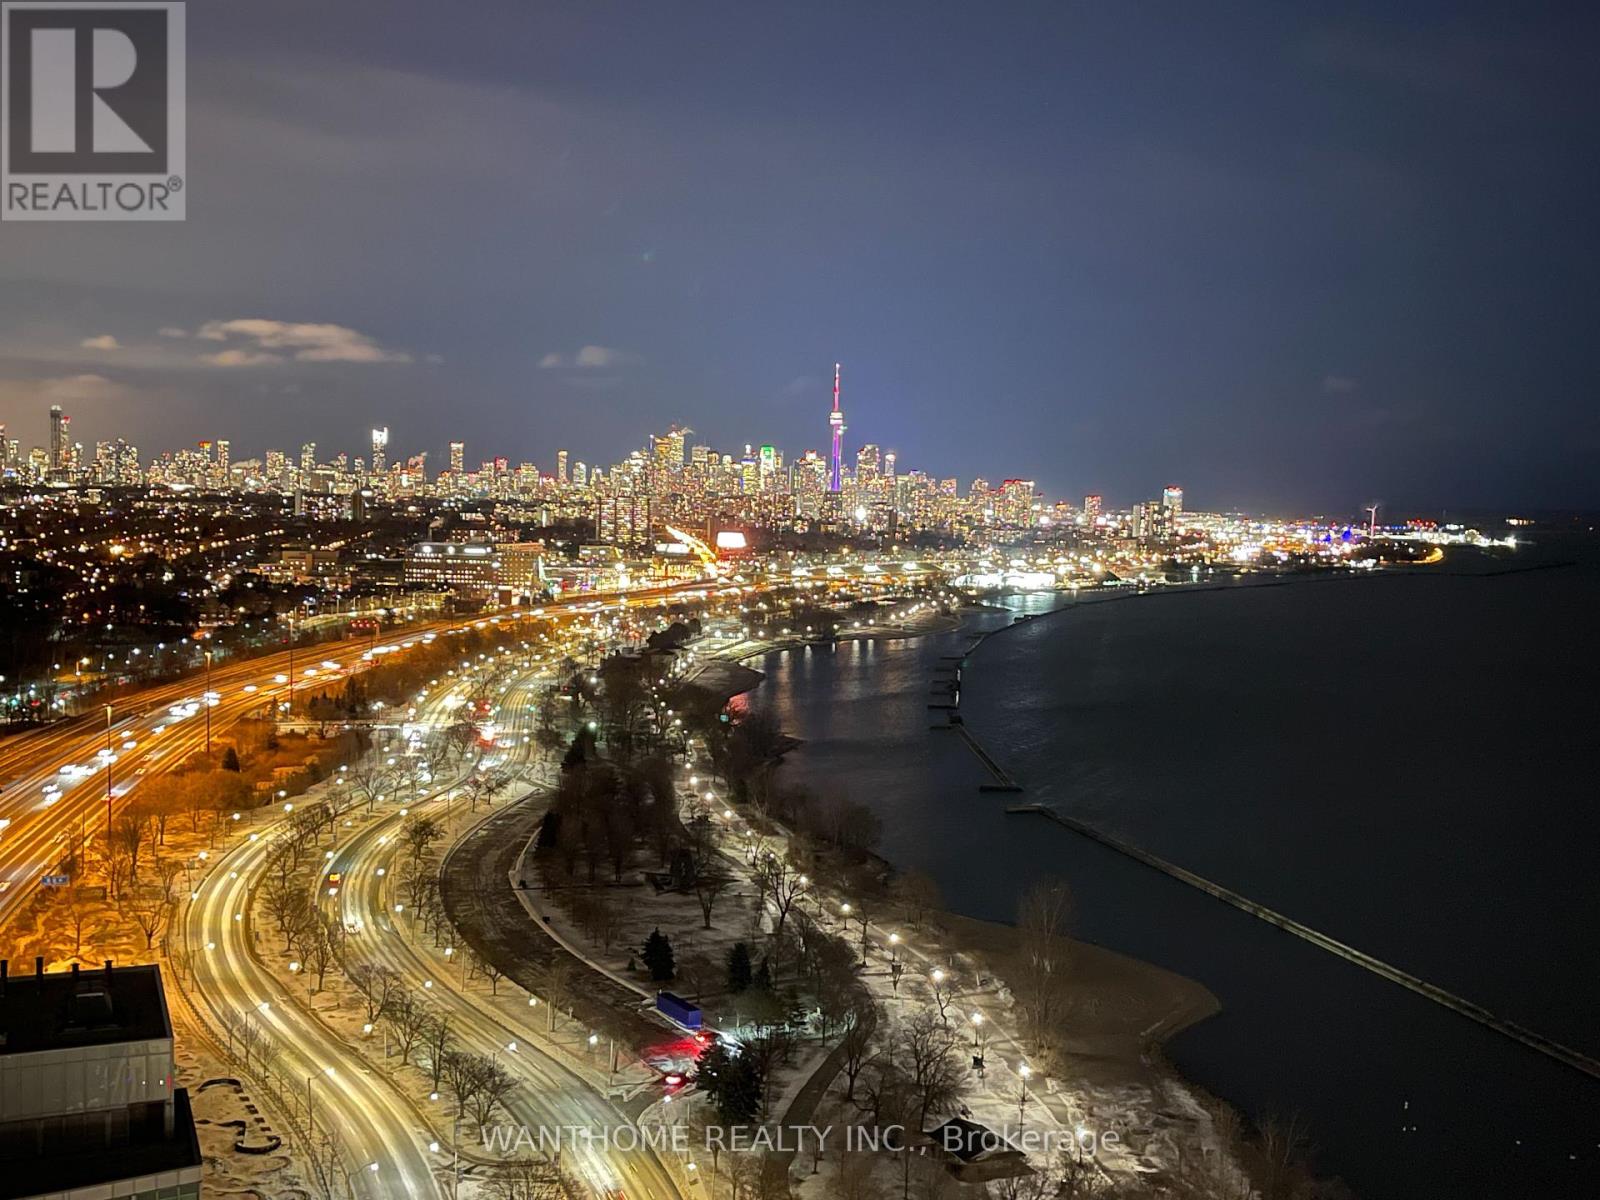
Rarely available 2-bedroom suite featuring panoramic views of Lake Ontario. The cityscape and Toronto skyline unfold before your eyes, overlooking the entirety of High Park. Whether it's the cherry blossoms in full bloom in spring, the golden maple leaves in autumn, or the dazzling city lights at night, you won't miss a single moment. Just steps across the street, you'll find kilometers of scenic waterfront trails. Whether you enjoy morning jogs, cycling, or sunset strolls with your dog, nature is quite literally at your doorstep. From the comfort of your home, enjoy a front-row seat to the CNE Air Show and the spectacular fireworks over the CN Tower. Dining by the window, with the endless blue of Lake Ontario stretching out before you, feels like being on a luxury cruise ship. Located in a mature, established community with TTC transit right at your door, convenience is unmatched. This isn't just a condo; it's an urban retreat hidden in the heart of the city. Come experience it in person-the reality is even more breathtaking than words can describe. (id:66779)
Rooms
| Kitchen | Flat | — |
| Dining room | Flat | — |
| Living room | Flat | — |
| Primary Bedroom | Flat | — |
| Bedroom 2 | Flat | — |
Details
- View
- City view, Lake view
- Cooling
- Central air conditioning
- Heating
- Forced air, Natural gas
- List aor
- Toronto
- Basement
- None
- Appliances
- Washer, Refrigerator, Dishwasher, Stove, Range, Oven, Dryer, Microwave, Oven - Built-In, Hood Fan, Blinds, Furniture
- Directions
- Cross Streets: Lake Shore W & Windermere. ** Directions: TTC.
- Fireplace
- No
- Lot features
- Balcony
- Structure type
- Apartment
- Water body name
- Lake Ontario
- Association name
- Del Property Management
- Parking features
- Garage, Underground
- Building features
- Separate Heating Controls
- Exterior features
- Concrete
- Community features
- Pets not Allowed
- Bedrooms above grade
- 2
- Property attached
- Yes
More in Toronto




The trademarks REALTOR®, REALTORS®, and the REALTOR® logo are controlled by The Canadian Real Estate Association (CREA) and identify real estate professionals who are members of CREA. The trademarks MLS®, Multiple Listing Service® and the associated logos are owned by CREA and identify the quality of services provided by real estate professionals who are members of CREA. Listing data is provided by the REALTOR.ca Data Distribution Facility (DDF®) and is deemed reliable but is not guaranteed accurate by CREA.