 1 / 15
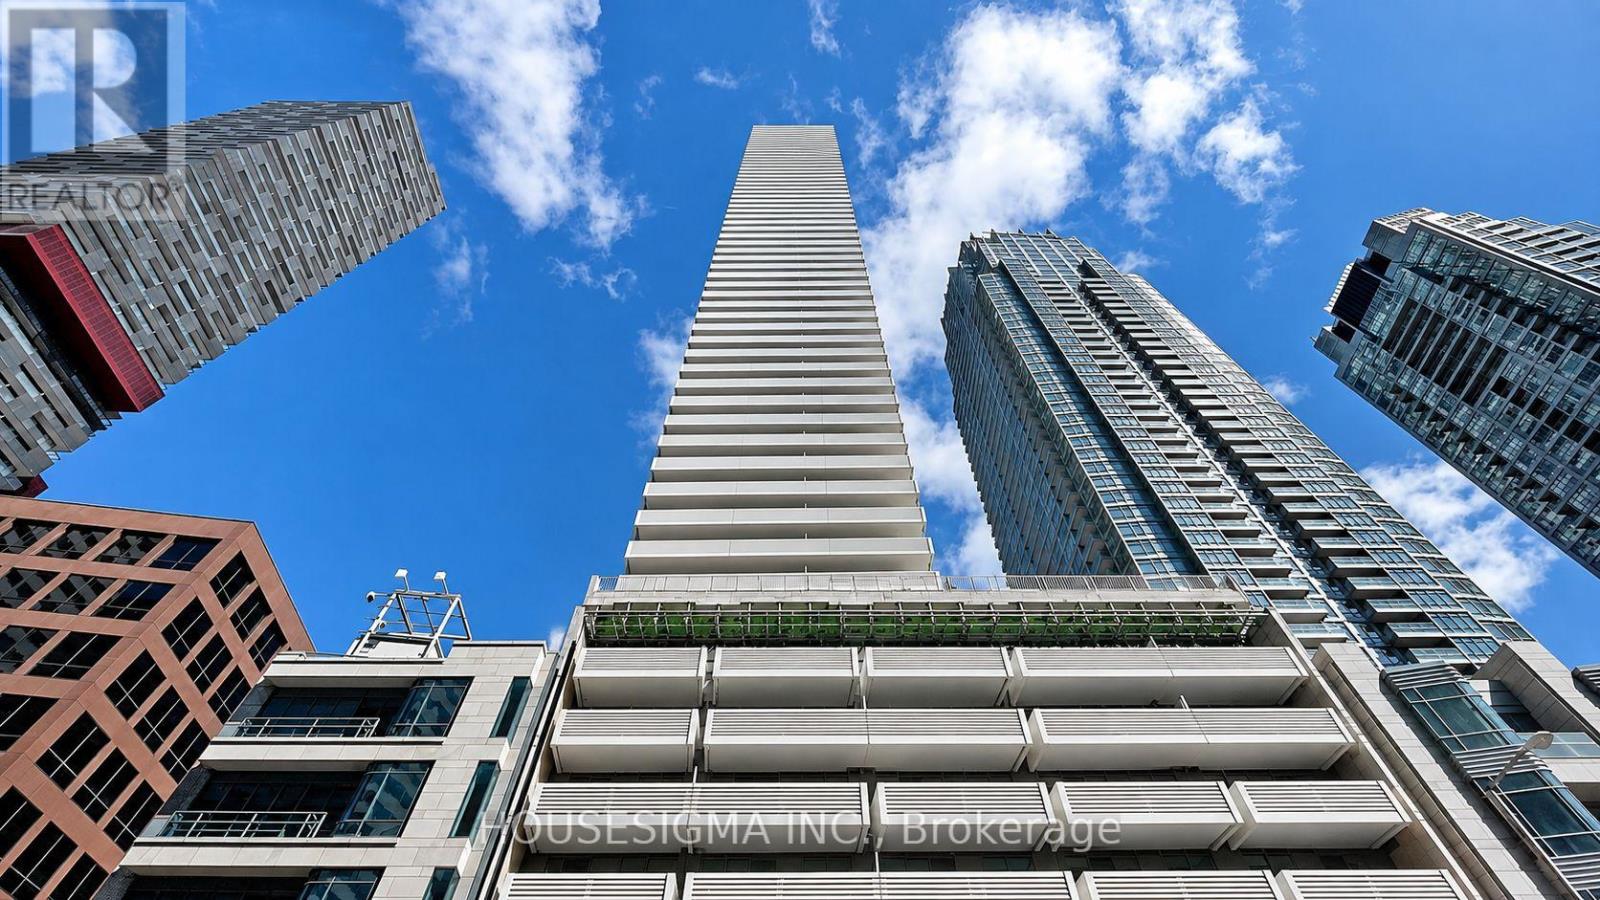
3705 - 2221 YONGE STREET
Toronto (Mount Pleasant West), Ontario, M4S2B4
Price on request
Bedrooms
2
Bathrooms
1
Parking
0
About this property
Welcome to elevated living in the heart of Yonge & Eglinton! Perched high above the city, this bright and modern 1-bedroom + den suite offers 563 sq. ft. of thoughtfully designed living space plus an impressive 163 sq. ft. balcony with sweeping city and lake views. The open-concept layout makes excellent use of every square foot, with a versatile den that works perfectly as a home office, dining space or whatever fits your lifestyle. The bedroom features a rare walk-in closet, while the sleek kitchen is finished with integrated Italian appliances, including fridge and dishwasher, for a clean and seamless look. Step outside onto the oversized balcony and take in the incredible views from high above the city - the perfect spot for morning coffee or winding down at the end of the day. Located in a newer, modern building right at Yonge & Eglinton, you're steps to the subway, restaurants, shopping, entertainment and everything Midtown has to offer. Enjoy impressive building amenities including an indoor pool, fitness centre, rooftop terrace, concierge and more. A stylish, move-in-ready home with the location, views and lifestyle to match. (id:66779)
Rooms
| Living room | Main level | — |
| Dining room | Main level | — |
| Kitchen | Main level | — |
| Media | Main level | — |
| Primary Bedroom | Main level | — |
Details
- Cooling
- Central air conditioning
- Heating
- Forced air, Natural gas
- List aor
- Toronto
- Basement
- None
- Flooring
- Laminate
- Appliances
- Washer, Refrigerator, Dishwasher, Stove, Oven, Dryer, Microwave
- Directions
- Cross Streets: Yonge And Eglinton. ** Directions: Right on Yonge st.
- Fireplace
- No
- Lot features
- Balcony
- Structure type
- Apartment
- Association name
- Berkley Property Management 647-352-2221
- Parking features
- No Garage
- Building features
- Exercise Centre, Security/Concierge
- Exterior features
- Concrete
- Security features
- Security guard
- Community features
- Pets Allowed With Restrictions
- Bedrooms above grade
- 1
- Bedrooms below grade
- 1
- Property attached
- Yes
More in Toronto




The trademarks REALTOR®, REALTORS®, and the REALTOR® logo are controlled by The Canadian Real Estate Association (CREA) and identify real estate professionals who are members of CREA. The trademarks MLS®, Multiple Listing Service® and the associated logos are owned by CREA and identify the quality of services provided by real estate professionals who are members of CREA. Listing data is provided by the REALTOR.ca Data Distribution Facility (DDF®) and is deemed reliable but is not guaranteed accurate by CREA.