 1 / 25
3701 - 38 ANNIE CRAIG DRIVE
Toronto (Mimico), Ontario, M8V0A8
Price on request
Bedrooms
2
Bathrooms
1
Parking
1
About this property
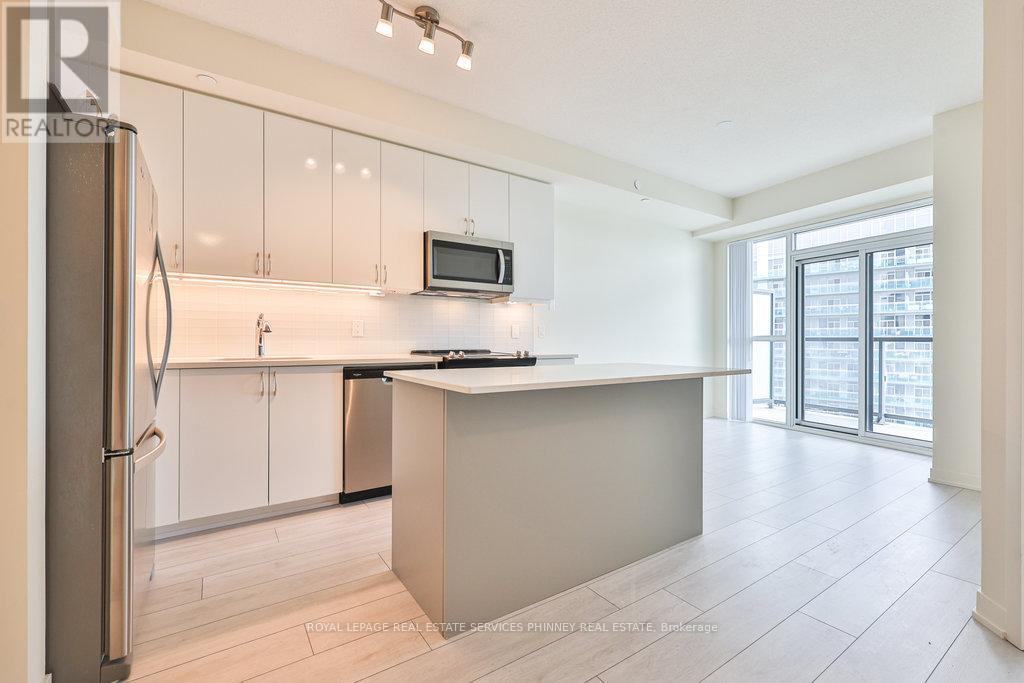
Live in the beautiful waterfront community of Humber Bay with easy access to and views of downtown Toronto. Enjoy the extensive Waterfront Trail and nearby parks while grabbing a coffee at the local cafe. The newer Water's Edge condo is steps from the water and all the amenities you need! Breathtaking forever views of the lake and cityscape from an expansive balcony with two walkouts. Featuring a rare eat-in kitchen island with storage, this 1+1 bedroom unit boasts full-sized stainless steel kitchen appliances and washer and dryer. The bedroom features a mirrored double closet with organizer, window coverings and walkout to the balcony. Work from home or relax in a private den with a good book. Building amenities will feature guest suites, indoor pool, cold plunge pool, gym, spin and yoga rooms, billiards, theatre, party room, library and outdoor terrace. 24/7 concierge security in the grand lobby. Enjoy evening walks to famed LaVecchia Restaurant or watch the game at the local pub. (id:66779)
Rooms
| Bedroom | Flat | — |
| Living room | Flat | — |
| Kitchen | Flat | — |
| Den | Flat | — |
Details
- Cooling
- Central air conditioning
- Heating
- Natural gas, Coil Fan
- List aor
- Toronto
- Basement
- None
- Flooring
- Laminate
- Appliances
- Washer, Refrigerator, Dishwasher, Stove, Dryer, Microwave, Window Coverings, Garage door opener remote(s)
- Directions
- Cross Streets: Lakeshore & The Marginal Blvd. ** Directions: Lakeshore and the Marginal Blvd.
- Fireplace
- No
- Lot features
- Balcony
- Pool features
- Indoor pool
- Structure type
- Apartment
- Water body name
- Lake Ontario
- Association name
- N/A
- Parking features
- Garage, Underground
- Building features
- Storage - Locker, Exercise Centre, Separate Electricity Meters, Party Room, Security/Concierge, Visitor Parking
- Exterior features
- Concrete
- Community features
- Pets not Allowed
- Bedrooms above grade
- 1
- Bedrooms below grade
- 1
- Property attached
- Yes
More in Toronto




The trademarks REALTOR®, REALTORS®, and the REALTOR® logo are controlled by The Canadian Real Estate Association (CREA) and identify real estate professionals who are members of CREA. The trademarks MLS®, Multiple Listing Service® and the associated logos are owned by CREA and identify the quality of services provided by real estate professionals who are members of CREA. Listing data is provided by the REALTOR.ca Data Distribution Facility (DDF®) and is deemed reliable but is not guaranteed accurate by CREA.