 1 / 25
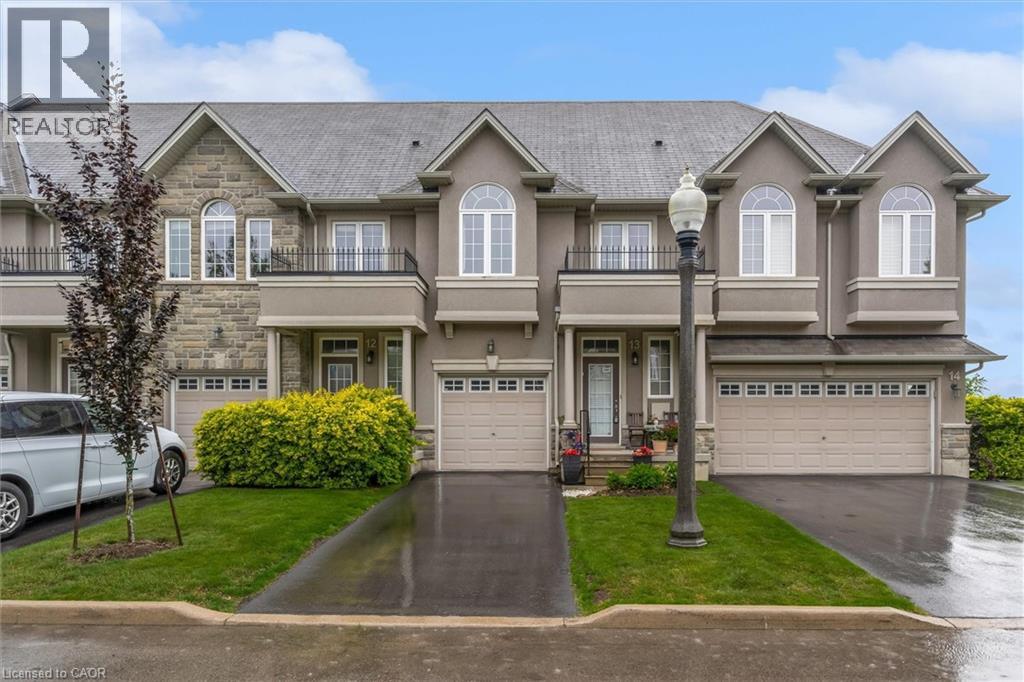
370 STONEHENGE Drive Unit# 13
Ancaster, Ontario, L9K0H9
$687,900
Bedrooms
3
Bathrooms
4
Living area
2,170 square feet
Parking
2
Year built
2011
About this property
Spacious and well-maintained 3-bedroom, 2-storey townhome located in Ancaster's highly sought-after Meadowlands community. Bright open-concept main floor featuring high ceilings, modern kitchen with island and ample cabinetry, combined living and dining area, and wood-look and ceramic flooring throughout. Walkout to fully fenced backyard with patio. Convenient 2-piece powder room on main level. Upper level offers a generous primary bedroom with walk-in closet and 4-piece ensuite, plus two additional bedrooms with double closets, a second full bathroom, and bedroom-level laundry. Fully finished basement provides additional living space and includes a washroom—ideal for recreation, home office, or guest use. Attached garage with inside entry. Excellent location close to schools, parks, shopping, and easy highway access. (id:66779)
Rooms
| 2pc Bathroom | Basement | 5'1'' x 4'2'' |
| Recreation room | Basement | 21'9'' x 17'10'' |
| Laundry room | Second level | 7'4'' x 4'3'' |
| Bedroom | Second level | 9'5'' x 9'5'' |
| Bedroom | Second level | 10'0'' x 14'5'' |
| 4pc Bathroom | Second level | 5'8'' x 10'3'' |
| Full bathroom | Second level | 7'7'' x 10'3'' |
| Primary Bedroom | Second level | 14'9'' x 16'6'' |
| 2pc Bathroom | Main level | 7'6'' x 3'1'' |
| Dining room | Main level | 12'0'' x 8'9'' |
| Kitchen | Main level | 12'9'' x 10'6'' |
| Living room | Main level | 12'0'' x 21'3'' |
Details
- Sewer
- Municipal sewage system
- Cooling
- Central air conditioning
- Heating
- Forced air
- List aor
- Cornerstone
- Stories
- 2
- Basement
- Finished, Full
- Year built
- 2,011
- Appliances
- Refrigerator, Dishwasher, Stove, Dryer
- Directions
- JOSHUA AND STONEHENGE DR
- Fireplace
- No
- Water source
- Municipal water
- Structure type
- Row / Townhouse
- Association fee
- 401
- Parking features
- Attached Garage
- Tax annual amount
- 5,263
- Exterior features
- Stucco
- Foundation details
- Poured Concrete
- Zoning description
- RM4-596
- Bedrooms above grade
- 3
- Bedrooms below grade
- 0
- Property attached
- Yes
- Above grade finished area
- 1,590
- Below grade finished area
- 580
- Association fee frequency
- Monthly
More in Ancaster

The trademarks REALTOR®, REALTORS®, and the REALTOR® logo are controlled by The Canadian Real Estate Association (CREA) and identify real estate professionals who are members of CREA. The trademarks MLS®, Multiple Listing Service® and the associated logos are owned by CREA and identify the quality of services provided by real estate professionals who are members of CREA. Listing data is provided by the REALTOR.ca Data Distribution Facility (DDF®) and is deemed reliable but is not guaranteed accurate by CREA.