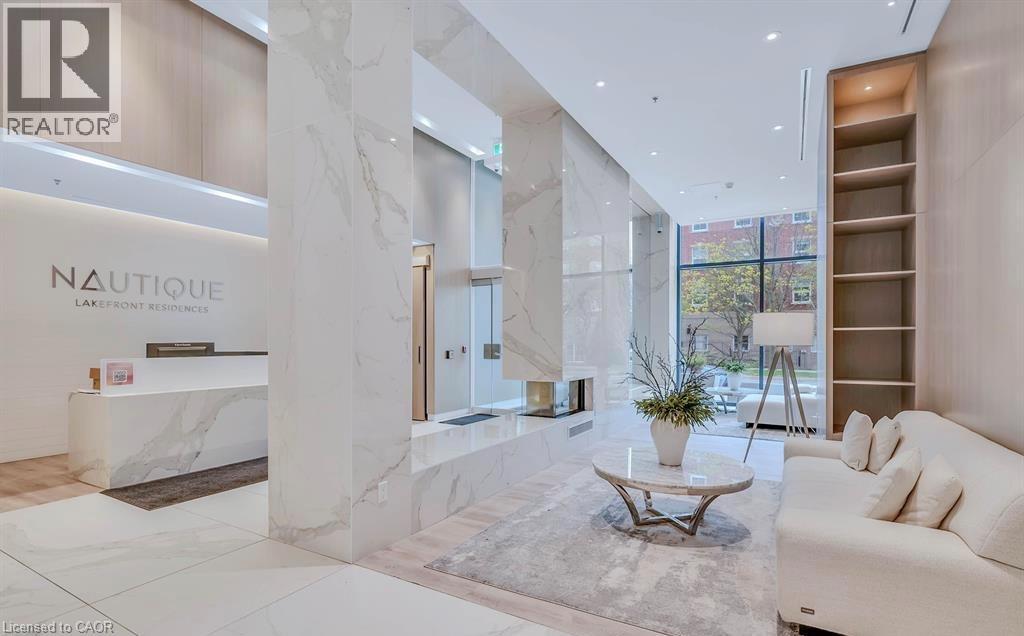
 1 / 25
370 MARTHA Street Unit# 311
Burlington, Ontario, L7R0G9
Price on request
Bedrooms
1
Bathrooms
1
Living area
603 square feet
Parking
1
Year built
2024
About this property
Absolutely Beautiful 3rd Floor 1 Bed, 1 Bath Lakefront condo in Burlington Core downtown. 70 Sq ft of Balcony. 9Ft Ceiling. Modern Finishes, S/S Appliances, Laminate Floors & In-Suite Stacked Washer & Dryer. 1 Parking & 1 Locker Included! Tenants responsible for all utilities. No smokers. No Pets. Internet Included. Building amenities includes Swimming Pool/Whirlpool, Party Room, Fitness centre, Yoga studio, Fireplace Lounge, Outdoor Terrace etc. Quick QEW access, walking distance to shopping centre, restaurants and Parks. (id:66779)
Rooms
| Laundry room | Main level | 3'0'' x 3'0'' |
| 3pc Bathroom | Main level | 7'0'' x 6'0'' |
| Bedroom | Main level | 7'0'' x 11'7'' |
| Kitchen | Main level | 7'0'' x 10'6'' |
| Living room/Dining room | Main level | 13'1'' x 10'6'' |
Details
- Sewer
- Municipal sewage system
- Cooling
- Central air conditioning
- Heating
- Geo Thermal
- List aor
- Cornerstone
- Stories
- 1
- Basement
- None
- Year built
- 2,024
- Appliances
- Washer, Refrigerator, Range - Gas, Dishwasher, Stove, Dryer, Window Coverings, Microwave Built-in
- Directions
- Lakeshore Road to Martha Street
- Fireplace
- No
- Lot features
- Balcony
- Water source
- Municipal water
- Structure type
- Apartment
- Parking features
- Underground, None
- Building features
- Exercise Centre, Party Room
- Exterior features
- Concrete, Brick, Stone, Stucco
- Community features
- Community Centre
- Foundation details
- Block
- Zoning description
- DC-479
- Bedrooms above grade
- 1
- Bedrooms below grade
- 0
- Property attached
- Yes
- Construction materials
- Concrete block, Concrete Walls
- Above grade finished area
- 603
- Association fee includes
- Insurance, Parking
More in Burlington

The trademarks REALTOR®, REALTORS®, and the REALTOR® logo are controlled by The Canadian Real Estate Association (CREA) and identify real estate professionals who are members of CREA. The trademarks MLS®, Multiple Listing Service® and the associated logos are owned by CREA and identify the quality of services provided by real estate professionals who are members of CREA. Listing data is provided by the REALTOR.ca Data Distribution Facility (DDF®) and is deemed reliable but is not guaranteed accurate by CREA.