 1 / 25
370 MARTHA Street Unit# 1707
Burlington, Ontario, L7R0G9
$769,900
Bedrooms
2
Bathrooms
2
Living area
828 square feet
Parking
1
Year built
2024
About this property
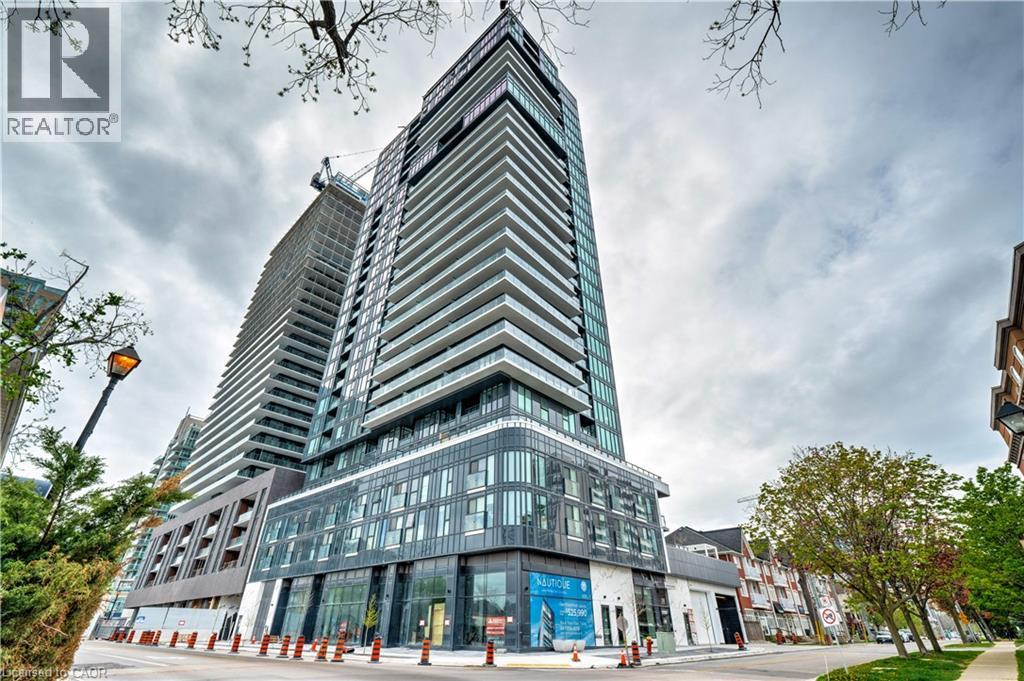
Upscale Nautique Residences DOWNTOWN BURLINGTON. Enjoy the sweeping unobstructed views of Lake Ontario from the floor-to-ceiling windows in the open-concept kitchen/LR/DR area with walk-out to balcony. This sun filled 2 BR, 2 bathroom condo features a chef's kitchen with an upgraded island. Building amenities include 24 hour concierge, swimming pool, 20th-floor Sky Lounge, fire pits, yoga studio, gym, plus more. Condo fees includes high speed internet. Includes 1 underground preferred parking spot, one locker. Steps away from Burlington's vibrant downtown, nearby fine dining establishments, trendy boutiques, Arts Centre, Spencer Smith waterfront Park and Pier. (id:66779)
Rooms
| 4pc Bathroom | Main level | — |
| Bedroom | Main level | 8'11'' x 10'4'' |
| 3pc Bathroom | Main level | — |
| Primary Bedroom | Main level | 9'3'' x 10'7'' |
| Kitchen | Main level | 10'8'' x 14'1'' |
| Living room | Main level | 10'10'' x 14'1'' |
Details
- Sewer
- Municipal sewage system
- Cooling
- Central air conditioning
- Heating
- Forced air, Natural gas
- List aor
- Cornerstone
- Stories
- 1
- Basement
- None
- Year built
- 2,024
- Appliances
- Washer, Refrigerator, Dishwasher, Stove, Dryer
- Directions
- Corner Lakeshore and Martha
- Fireplace
- No
- Lot features
- Southern exposure, Balcony, No Pet Home, Automatic Garage Door Opener
- Water source
- Municipal water
- Structure type
- Apartment
- Association fee
- 801.84
- Parking features
- Underground, None
- Tax annual amount
- 4,000.21
- Building features
- Exercise Centre
- Exterior features
- Aluminum siding, Metal
- Zoning description
- DC-479
- Architectural style
- Other
- Bedrooms above grade
- 2
- Bedrooms below grade
- 0
- Property attached
- Yes
- Above grade finished area
- 828
- Association fee includes
- Insurance, Parking
- Association fee frequency
- Monthly
More in Burlington

The trademarks REALTOR®, REALTORS®, and the REALTOR® logo are controlled by The Canadian Real Estate Association (CREA) and identify real estate professionals who are members of CREA. The trademarks MLS®, Multiple Listing Service® and the associated logos are owned by CREA and identify the quality of services provided by real estate professionals who are members of CREA. Listing data is provided by the REALTOR.ca Data Distribution Facility (DDF®) and is deemed reliable but is not guaranteed accurate by CREA.