 1 / 25
370 MAPLE LEAF DRIVE
Toronto (Maple Leaf), Ontario, M6L1P6
Price on request
Bedrooms
5
Bathrooms
4
Parking
8
About this property
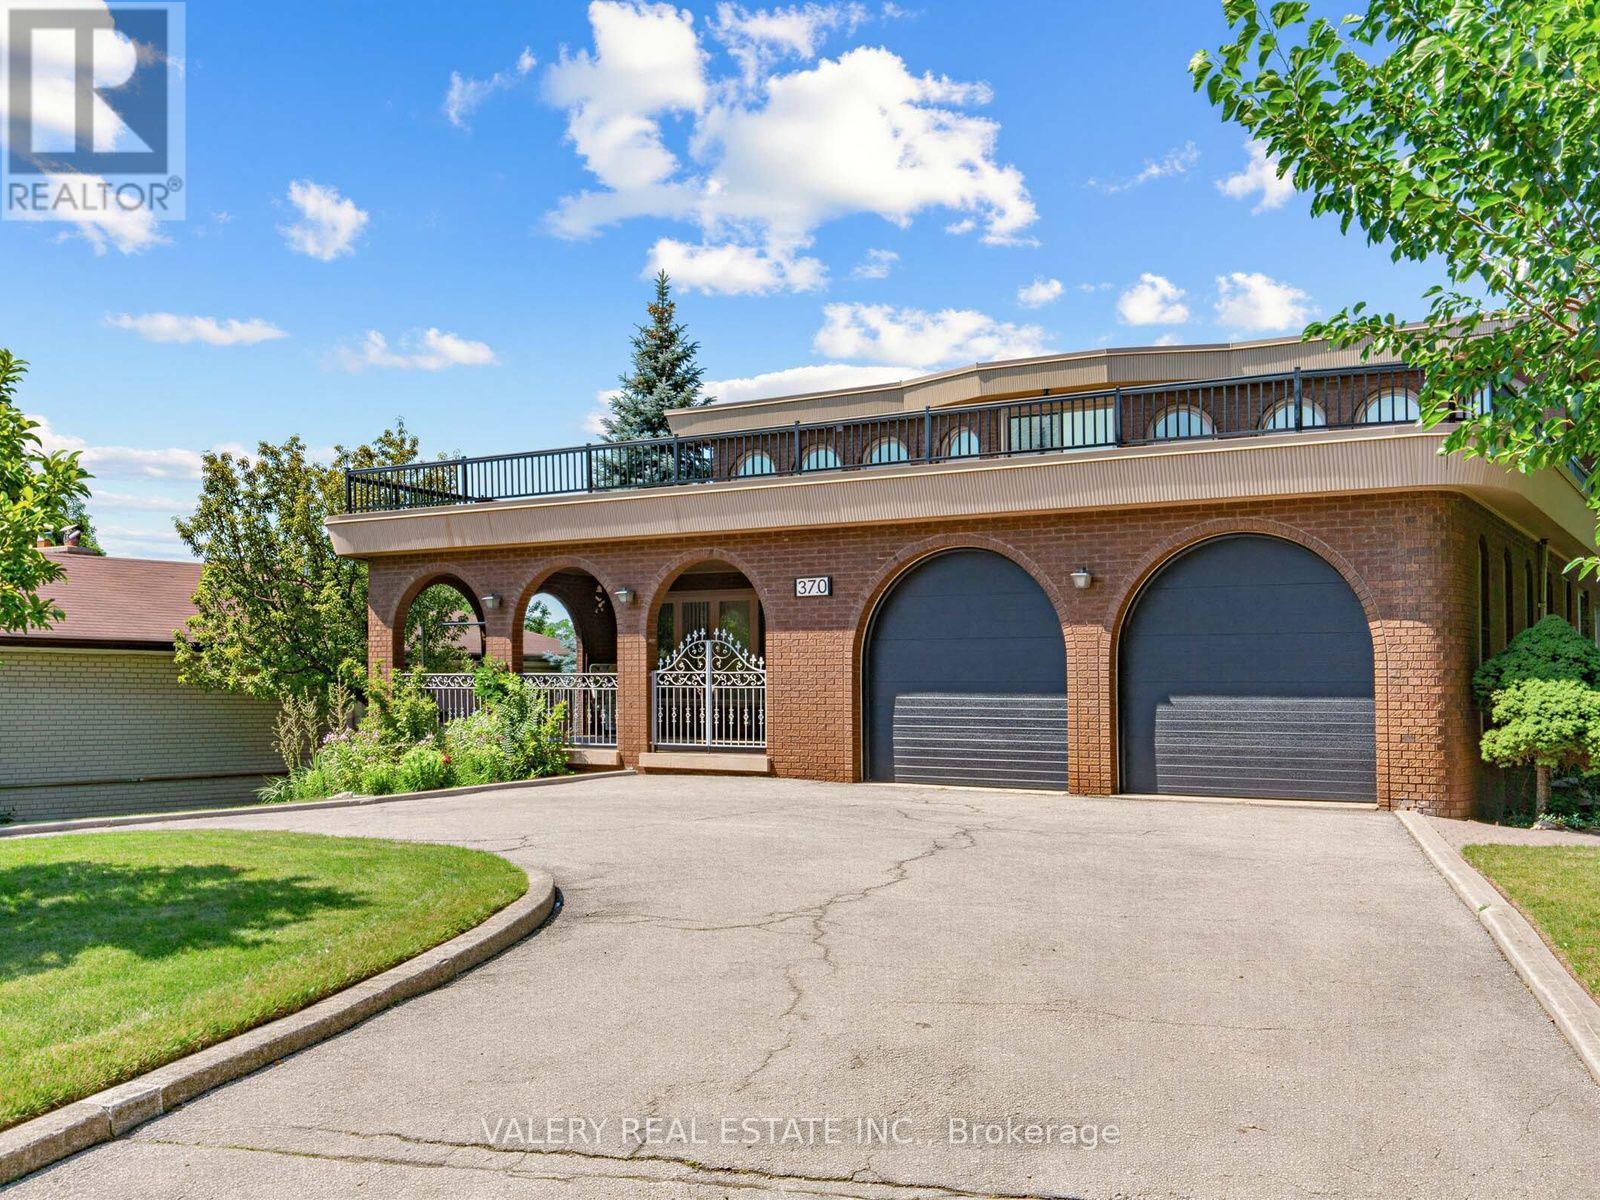
Welcome to 370 Maple Leaf Drive, a fully furnished 2-storey, custom built, home set on an impressive 68 x 178 ft lot. OfOffering a grand 3,545 sq. ft.d above grade plus a full finished walk-out basement, this spacious residence features 4+1 bedrooms and 4 bathrooms. The main level includes a bright living room, formal dining room, family room, den, eat-in kitchen and laundry. Upstairs are four generous bedrooms with a six-piece bath and an additional four-piece bath. The lower level adds a large recreation room with wet bar and fireplace, bedroom, three-piece bath, sauna, storage and a walk-out to the expansive fenced backyard. Enjoy a built-in double garage, interlocking U-shaped driveway, central air and mature landscaping. Conveniently located near parks, schools, transit and everyday amenities. (id:66779)
Details
- Sewer
- Sanitary sewer
- Cooling
- Central air conditioning
- Heating
- Forced air, Natural gas
- List aor
- Toronto
- Stories
- 2
- Basement
- Finished, Full, Walk out
- Appliances
- Washer, Refrigerator, Dishwasher, Stove, Dryer, Microwave, Hood Fan, Window Coverings
- Directions
- Cross Streets: Maple Leaf Drive & Culford Road. ** Directions: North side of Maple Leaf Drive, west of Culford Road.
- Fireplace
- Yes
- Water source
- Municipal water
- Structure type
- House
- Fireplaces total
- 2
- Parking features
- Garage
- Exterior features
- Brick, Stucco
- Foundation details
- Poured Concrete
- Lot size dimensions
- 68 x 178.5 FT
- Bedrooms above grade
- 4
- Bedrooms below grade
- 1
- Property attached
- No
More in Toronto




The trademarks REALTOR®, REALTORS®, and the REALTOR® logo are controlled by The Canadian Real Estate Association (CREA) and identify real estate professionals who are members of CREA. The trademarks MLS®, Multiple Listing Service® and the associated logos are owned by CREA and identify the quality of services provided by real estate professionals who are members of CREA. Listing data is provided by the REALTOR.ca Data Distribution Facility (DDF®) and is deemed reliable but is not guaranteed accurate by CREA.