 1 / 25
37 WOODLAWN AVENUE E
Toronto (Rosedale-Moore Park), Ontario, M4T1B9
$4,150,000
Bedrooms
4
Bathrooms
4
Parking
2
About this property
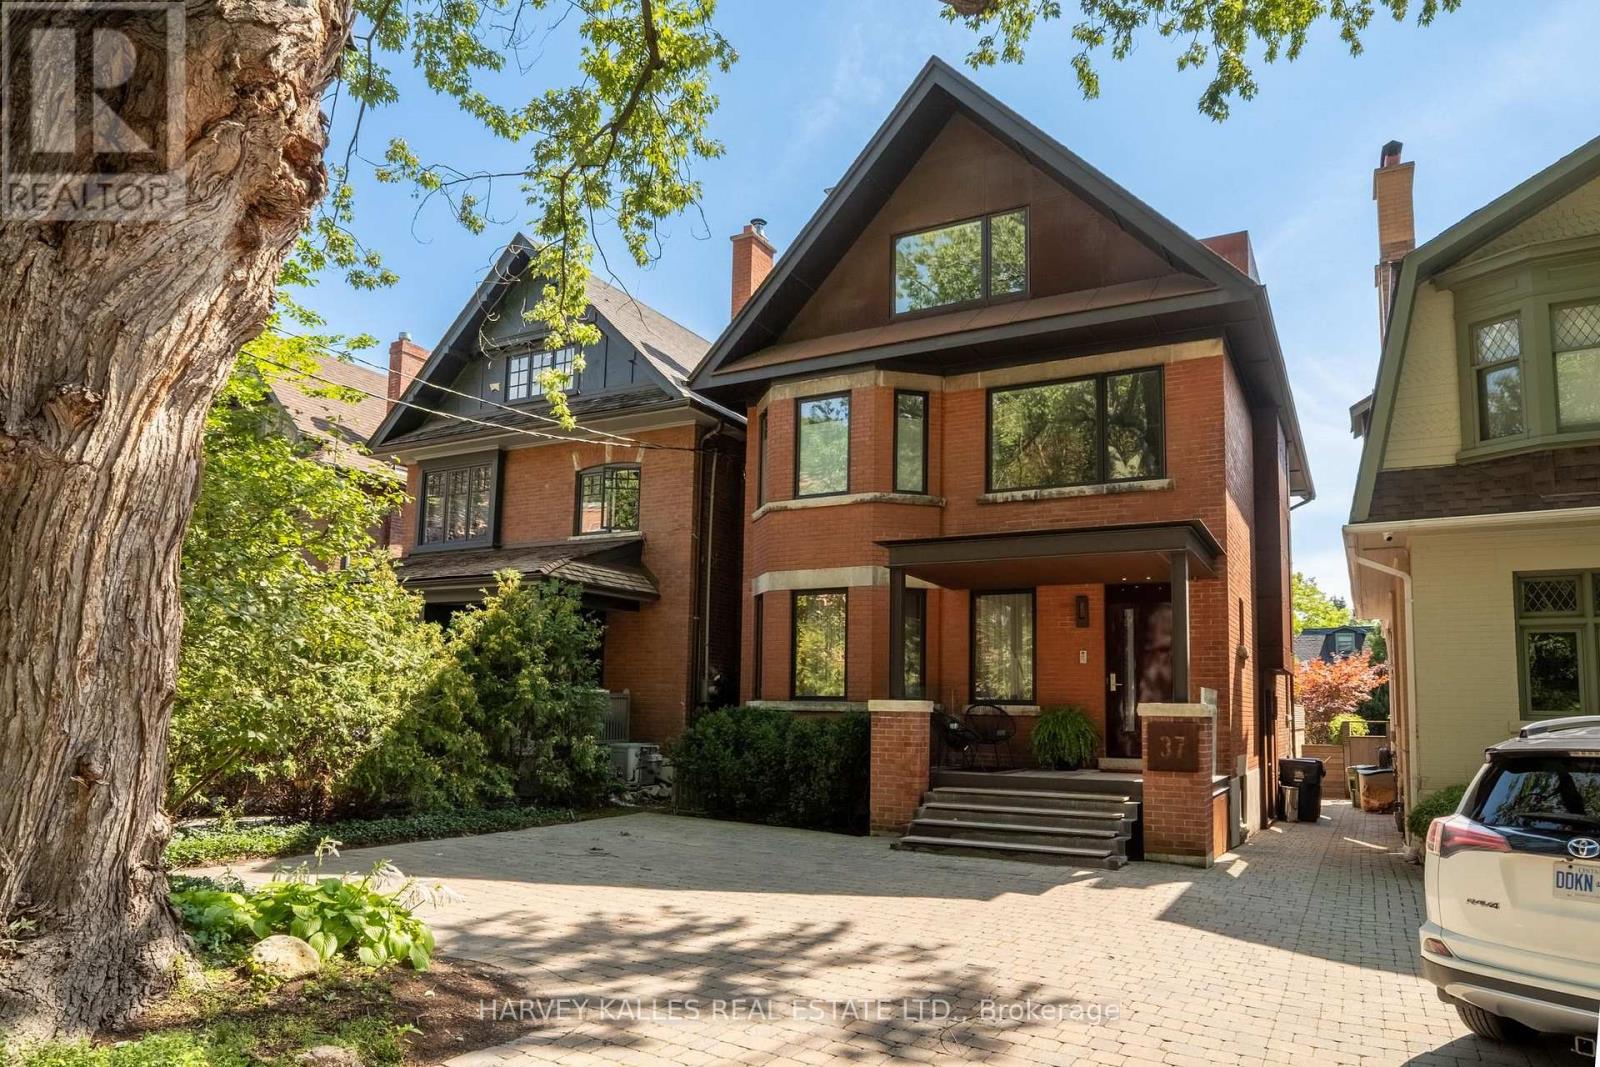
Rarely available in one of Summerhill's most coveted residential enclaves, 37 Woodlawn Ave. E. is a captivating family home thoughtfully renovated by renowned Cindy Rendely Architexture. With Commanding Curb Appeal, Stately 3-Storey Home Offers Abundance Of Renovations & Superb Floor Plan For Growing Families Or Downsizers. Offering more than 3,000 sq. ft. of total living space, 3+1 bedrooms and 4 baths, the home seamlessly blends timeless character with contemporary refinement. Corten steel defines the exterior, while walnut brings warmth throughout the interiors-from custom millwork to the feature staircase with leather-inlaid walnut treads. Expansive floor-to-ceiling windows fill the home with natural light, complemented by dramatic open-riser staircase beneath 3rd-level skylight. Open-concept 1st floor designed for effortless family living & entertaining, with a superbly appointed kitchen featuring Caesarstone countertops, premium appliances, & walkout to expansive backyard. The bay-windowed living room features a wood-burning fireplace, while custom built-in cabinetry throughout adds warmth & elevated detail. Heated floors in all bathrooms provide additional comfort. Serene primary suite offers private balcony & 6-piece ensuite. Light-filled, generously sized bdrms provide welcoming spaces for family & guests. Lower level features impressive entertainment retreat with100-inch projection screen, surround sound & Sonos throughout. Beautifully landscaped 31 x 129 ft. lot features irrigation, landscape lighting, 2-car permitted pad parking & Level 2 EV charger. Ideally positioned in heart of the city, 37 Woodlawn Ave. E. is within easy reach of some of Toronto's finest private & public schools, along with the best restaurants, boutiques & private clubs. Rare opportunity to experience thoughtful architecture, exceptional craftsmanship and refined city living in one of Toronto's most desirable residential enclaves-where homes of this calibre are seldom offered. (id:66779)
Rooms
| Living room | Main level | — |
| Kitchen | Main level | — |
| Dining room | Main level | — |
| Office | Second level | — |
| Primary Bedroom | Second level | — |
| Bedroom 2 | Third level | — |
| Bedroom 3 | Third level | — |
| Media | Lower level | — |
| Exercise room | Lower level | — |
Details
- Sewer
- Sanitary sewer
- Cooling
- Central air conditioning
- Heating
- Forced air, Natural gas
- List aor
- Toronto
- Stories
- 3
- Basement
- Finished, N/A
- Flooring
- Hardwood
- Appliances
- Water softener, Central Vacuum, Garburator
- Directions
- Cross Streets: East Of Yonge. ** Directions: Yonge St, south of St. Clair, left on Woodlawn Ave E.
- Fireplace
- Yes
- Lot features
- Conservation/green belt
- Water source
- Municipal water
- Structure type
- House
- Fireplaces total
- 1
- Parking features
- No Garage
- Tax annual amount
- 20,303.05
- Exterior features
- Brick
- Security features
- Security system
- Foundation details
- Concrete
- Lot size dimensions
- 31 x 129 FT
- Bedrooms above grade
- 3
- Bedrooms below grade
- 1
- Property attached
- No
More in Toronto




The trademarks REALTOR®, REALTORS®, and the REALTOR® logo are controlled by The Canadian Real Estate Association (CREA) and identify real estate professionals who are members of CREA. The trademarks MLS®, Multiple Listing Service® and the associated logos are owned by CREA and identify the quality of services provided by real estate professionals who are members of CREA. Listing data is provided by the REALTOR.ca Data Distribution Facility (DDF®) and is deemed reliable but is not guaranteed accurate by CREA.