 1 / 25
37 TEFLEY ROAD
Toronto (Newtonbrook West), Ontario, M2M1C5
$1,399,888
Bedrooms
4
Bathrooms
3
Parking
5
About this property
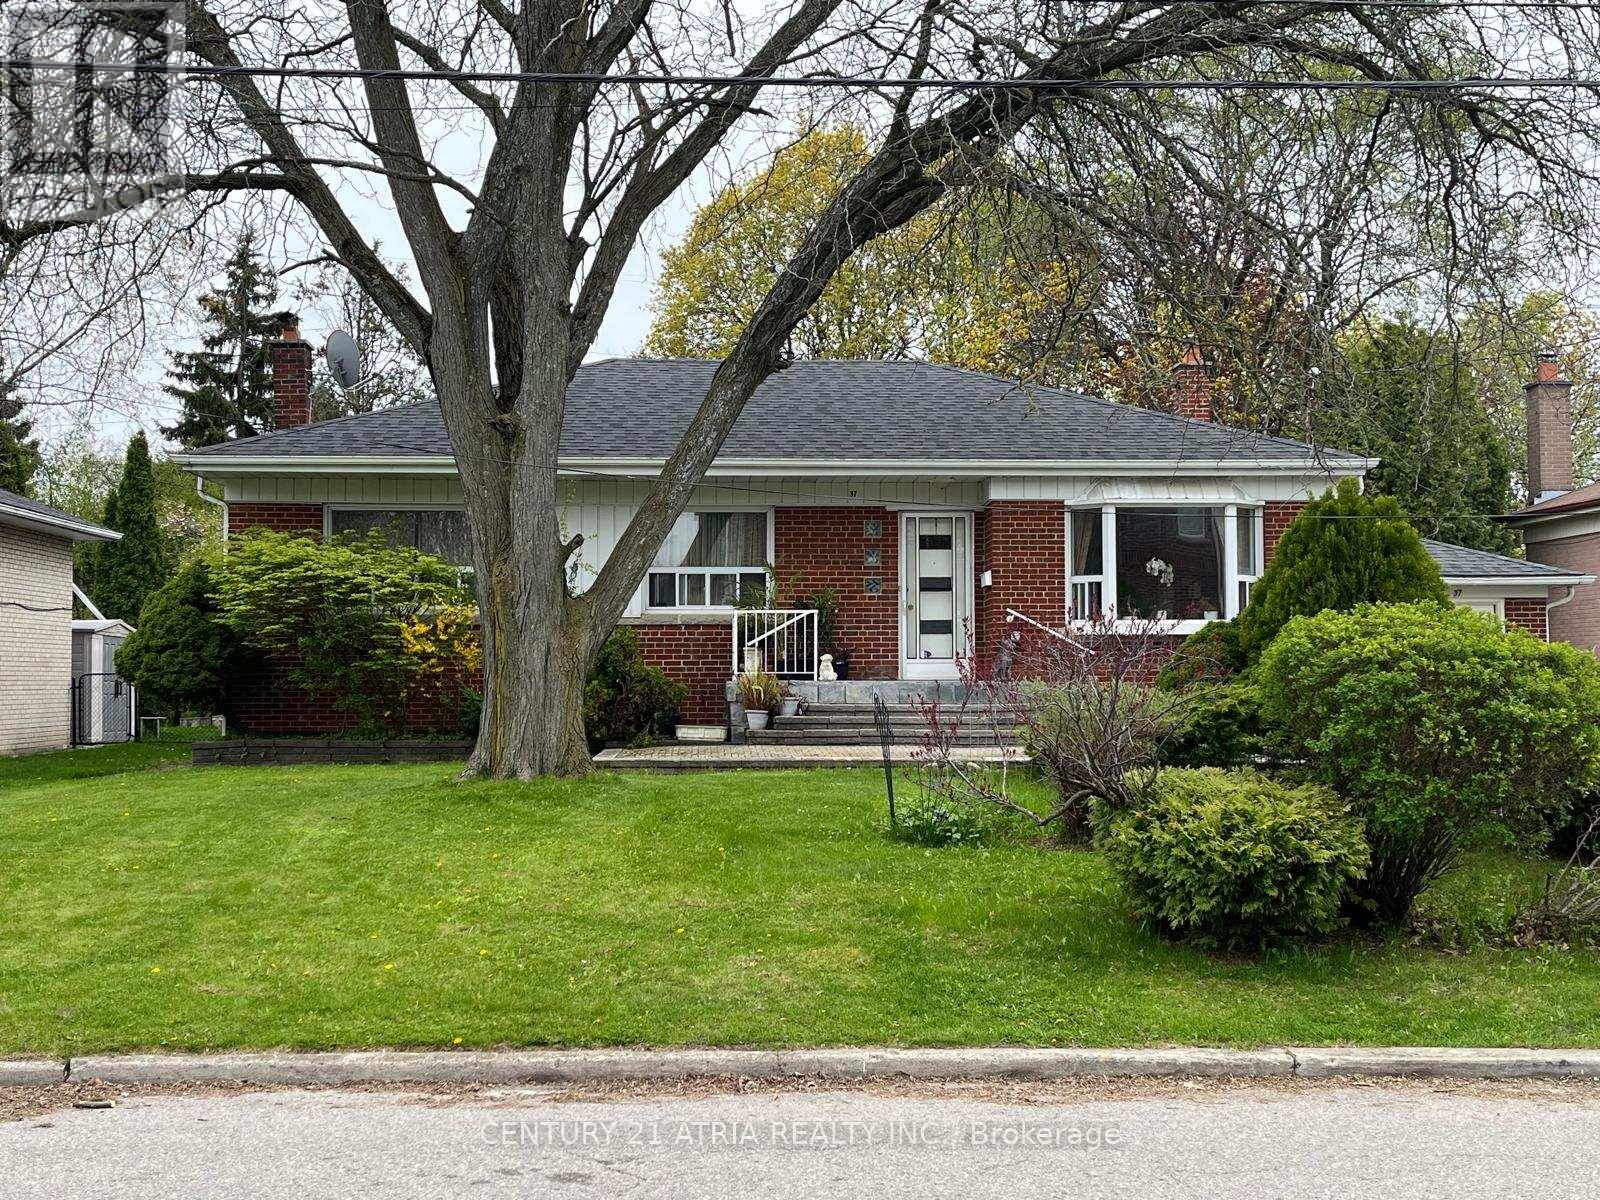
Exceptional Opportunity In The Highly Desirable Newtonbrook Community in North York! Solid Brick 3-Bedroom Bungalow Situated On A Premium 66 X 129 Ft Lot, Offering Endless Potential To Live In, Rent Out, Renovate, Flip, Or Build Your Dream Home. Bright Main Floor With Functional Layout And Large Windows. Hardwood Flooring Throughout Main Floor. Finished Basement With Separate Side Entrance, Additional Kitchen, 4th Bedroom, Huge Living Room and Bathroom Provides Additional Living Space And Excellent Rental Potential. Expansive Private Back Yard With Mature Trees Perfect For Privacy, And a Potential Garden Suite. 200 Amp. Electrical Panel. Beautiful Interlocking Stone Around The House (Approx 2700 Sqft). Oversized Attached Garage With Ample Parking On a Large Driveway. Surrounded By Multi-Million Dollar Homes In A Prestigious And Rapidly Redeveloping Neighborhood. Ideally Located Close To Yonge Street, Finch Subway & TTC, Shops, Restaurants, Parks, Top-Rated Schools, And With Easy Access To HWY 401. A Rare Opportunity For End-Users / Investors. (id:66779)
Rooms
| Living room | Main level | — |
| Dining room | Main level | — |
| Kitchen | Main level | — |
| Primary Bedroom | Main level | — |
| Bedroom 2 | Main level | — |
| Bedroom 3 | Main level | — |
| Bedroom | Basement | — |
| Recreational, Games room | Basement | — |
| Kitchen | Basement | — |
Details
- Sewer
- Sanitary sewer
- Cooling
- Central air conditioning
- Heating
- Forced air, Natural gas
- List aor
- Toronto
- Stories
- 1
- Basement
- Finished, Separate entrance, N/A, N/A
- Flooring
- Tile, Hardwood
- Appliances
- Washer, Central Vacuum, Dryer, Two stoves, Window Coverings, Two Refrigerators
- Directions
- Cross Streets: Yonge & Drewry. ** Directions: as per google map.
- Fireplace
- Yes
- Water source
- Municipal water
- Structure type
- House
- Parking features
- Attached Garage, Garage
- Tax annual amount
- 7,410
- Exterior features
- Brick
- Foundation details
- Concrete
- Lot size dimensions
- 66.1 x 129.4 FT
- Architectural style
- Bungalow
- Bedrooms above grade
- 3
- Bedrooms below grade
- 1
- Property attached
- No
More in Toronto




The trademarks REALTOR®, REALTORS®, and the REALTOR® logo are controlled by The Canadian Real Estate Association (CREA) and identify real estate professionals who are members of CREA. The trademarks MLS®, Multiple Listing Service® and the associated logos are owned by CREA and identify the quality of services provided by real estate professionals who are members of CREA. Listing data is provided by the REALTOR.ca Data Distribution Facility (DDF®) and is deemed reliable but is not guaranteed accurate by CREA.