 1 / 25
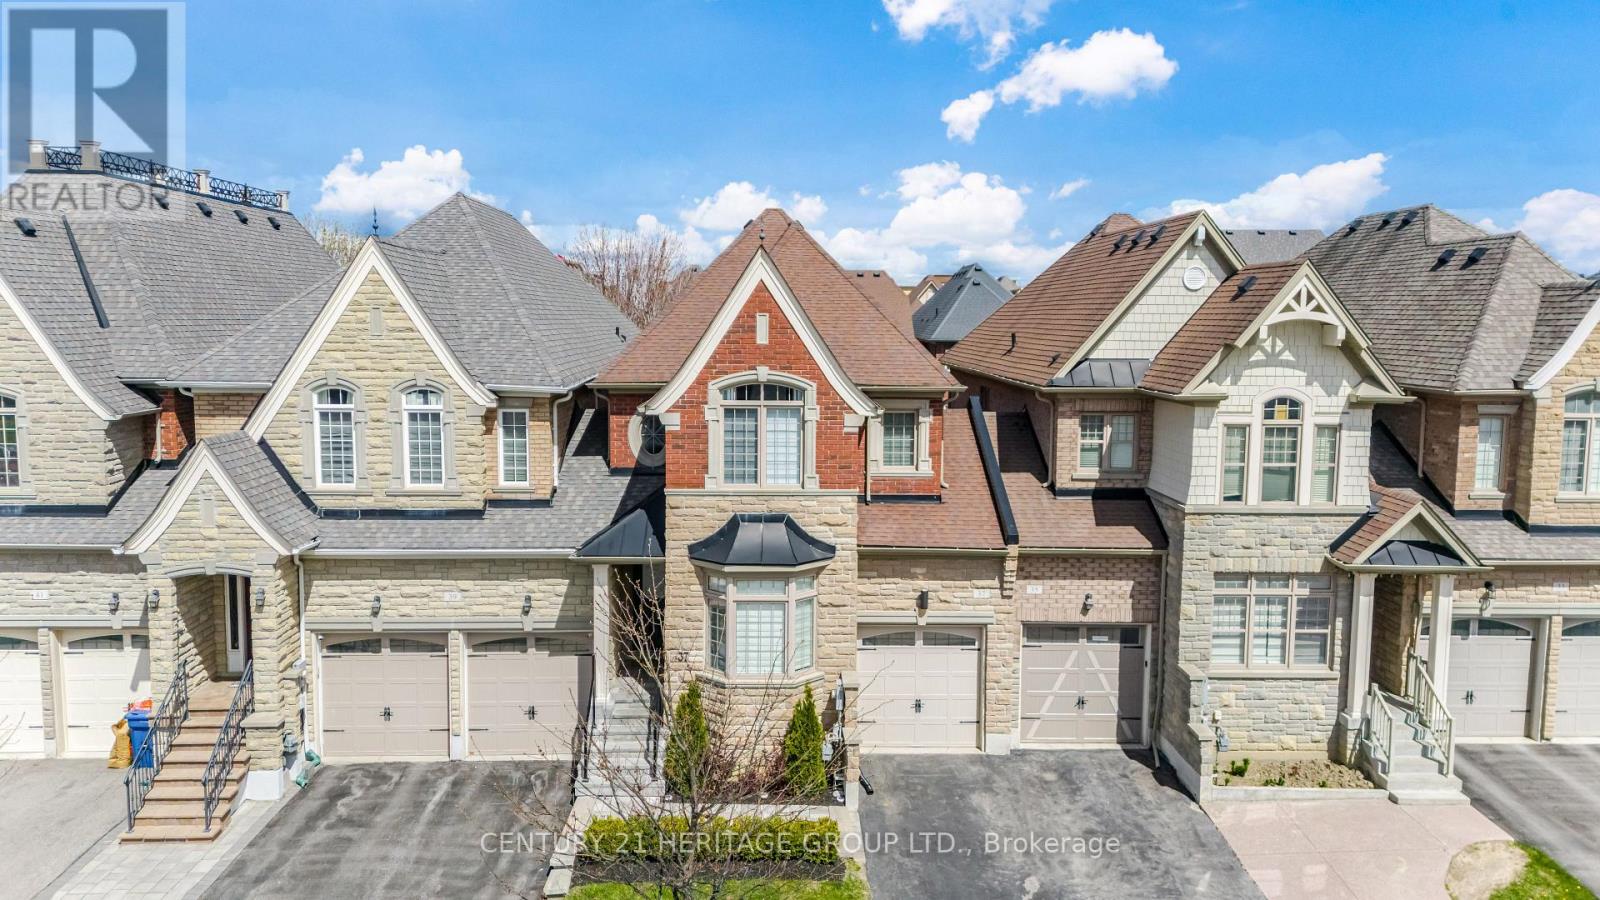
37 STAN ROOTS STREET
King (King City), Ontario, L7B0C3
$1,250,000
Bedrooms
3
Bathrooms
4
Parking
2
About this property
Welcome to your new dream home ! A luxurious executive freehold Townhome attached by garage only, w/ 2774 Sq. Ft. incl. the fin. Basement nestled in the heart of prestigious King City. Ideally located within walking distance to schools, parks, shopping, & amenities. Thousands invested in high quality upgrades in late 2025 featuring closet organizers, window treatments, light fixtures, LG Washer & Dryer, LG S/S Fridge, pot lights on dimmers, bathroom fixtures, thermostat and painted interiors. Step inside to a bright open concept main lvl w/gleaming hdwd. flooring, 9 ft. smooth ceilings & Pot Lights. Spacious Family Rm showcases a cozy gas FP & w/o to backyd. Step outside to your private, fully fenced east-facing backyd - an extravagant outdoor entertaining oasis. Enjoy summer mornings & evening gatherings on the stamped concrete patio, or relax under the gazebo complete w/ ambient lighting. This magnificent space is enhanced by a Lrg. outdoor Kitchen island w/ built-in bar fridge, offering an upscale resort-style outdoor cooking & dining experience. At the heart of the home is a striking chef's Kitchen with S/S appl., granite countertops & Lrg. centre island w/ a breakfast bar ctr. & gorgeous light pendants. 2nd Lvl. offers a versatile office nook, convenient upper-level laundry, & spacious Bdrms w/ upgraded silhouette blinds & remote controlled fan light fixtures (2025). The Primary Bdrm retreat boasts a walk-in closet w/ custom designed organizers & spa like ensuite soaker tub, sleek shower & pot lights on dimmers. Fin. Basement extends the living space w/ a Lrg. Rec. Rm, office area, pot lights, laminate flooring, & 2pc powder rm. Direct Garage Access to home interior & backyd. (id:66779)
Rooms
| Living room | Main level | — |
| Kitchen | Main level | — |
| Dining room | Main level | — |
| Family room | Main level | — |
| Primary Bedroom | Second level | — |
| Bedroom 2 | Second level | — |
| Bedroom 3 | Second level | — |
| Recreational, Games room | Basement | — |
| Office | Basement | — |
Details
- Sewer
- Sanitary sewer
- Cooling
- Central air conditioning
- Heating
- Forced air, Natural gas
- List aor
- Toronto
- Stories
- 2
- Basement
- Finished, N/A
- Flooring
- Hardwood, Laminate
- Appliances
- Water softener, Central Vacuum, Garage door opener remote(s)
- Directions
- Cross Streets: King Rd. and Dufferin St. ** Directions: From King Rd., turn onto Stan Roots St.
- Fireplace
- Yes
- Water source
- Municipal water
- Structure type
- Row / Townhouse
- Parking features
- Garage
- Tax annual amount
- 6,469.38
- Building features
- Fireplace(s)
- Exterior features
- Brick, Stone
- Foundation details
- Poured Concrete
- Lot size dimensions
- 25 x 112.8 FT
- Bedrooms above grade
- 3
- Property attached
- Yes
More in King




The trademarks REALTOR®, REALTORS®, and the REALTOR® logo are controlled by The Canadian Real Estate Association (CREA) and identify real estate professionals who are members of CREA. The trademarks MLS®, Multiple Listing Service® and the associated logos are owned by CREA and identify the quality of services provided by real estate professionals who are members of CREA. Listing data is provided by the REALTOR.ca Data Distribution Facility (DDF®) and is deemed reliable but is not guaranteed accurate by CREA.