 1 / 25
37 MCKNIGHT DRIVE
Toronto (Malvern), Ontario, M1B2Z4
$824,000
Bedrooms
3
Bathrooms
3
Parking
3
About this property
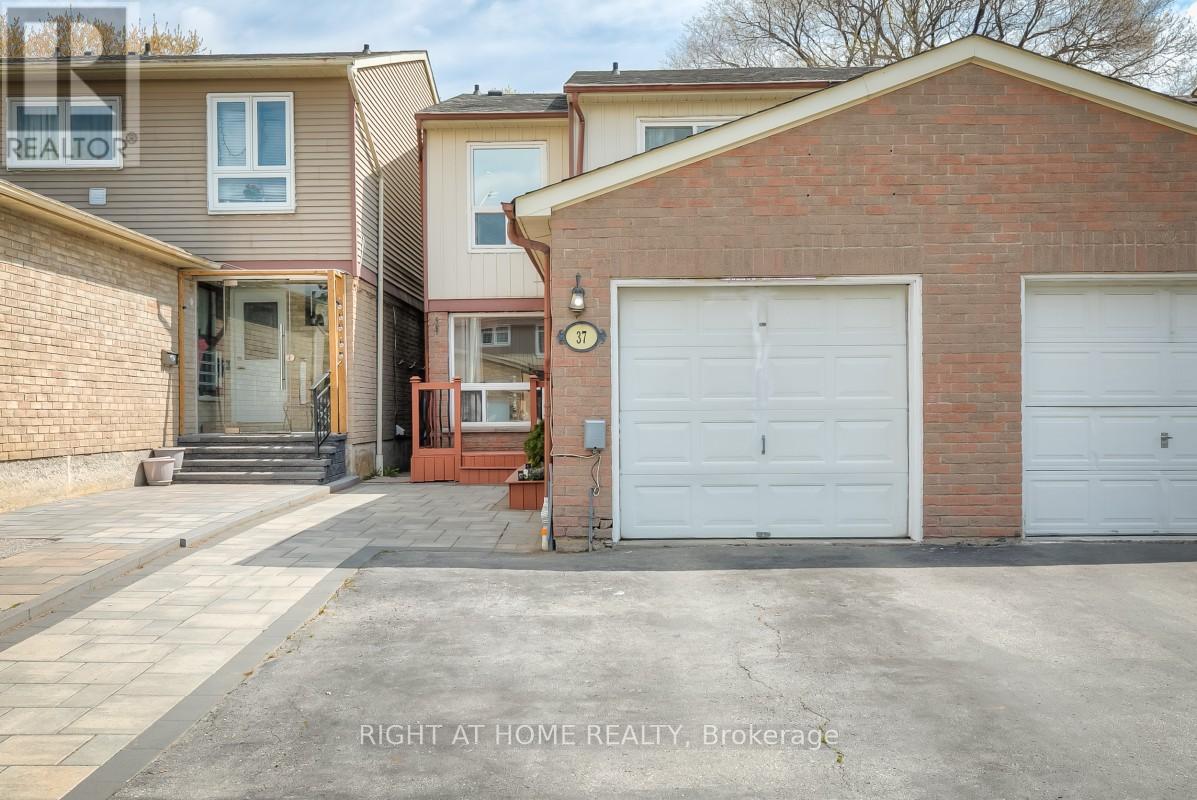
Bright and spacious 3-bedroom, 3-bathroom semi-detached home with separate laundry facilities on both levels, providing flexibility for growing families, extended family, multi-generational living, and work-from-home needs while offering added convenience and privacy. The main floor features an open living and dining area, eat-in kitchen, and powder room, creating a natural gathering space for holidays, celebrations, and time spent with friends. The finished basement with separate rear entrance includes a kitchen, full bathroom, and two versatile finished rooms, providing additional space suited to a variety of lifestyles. Convenient access to schools, shopping, transit, places of worship, and Highway 401, along with low-maintenance outdoor space and garage parking, helps simplify daily routines. (id:66779)
Rooms
| Living room | Main level | — |
| Dining room | Main level | — |
| Kitchen | Main level | — |
| Primary Bedroom | Upper Level | — |
| Bedroom 2 | Upper Level | — |
| Bedroom 3 | Upper Level | — |
| Other | Lower level | — |
| Other | Lower level | — |
| Kitchen | Lower level | — |
| Utility room | Lower level | — |
Details
- Sewer
- Sanitary sewer
- Cooling
- Central air conditioning
- Fencing
- Fenced yard
- Heating
- Forced air, Natural gas
- List aor
- Toronto
- Stories
- 2
- Basement
- Finished, Separate entrance, Walk-up, N/A, N/A, N/A
- Flooring
- Laminate, Ceramic
- Appliances
- Range, Dryer, Hood Fan, Two Washers, Garage door opener remote(s), Water Heater - Tankless, Two Refrigerators
- Directions
- Sheppard Ave E / Morningside Ave
- Fireplace
- No
- Lot features
- Level lot, Lighting, Paved yard
- Water source
- Municipal water
- Structure type
- House
- Parking features
- Attached Garage, Garage
- Tax annual amount
- 3,031
- Exterior features
- Brick, Aluminum siding
- Foundation details
- Unknown
- Lot size dimensions
- 20 x 112.1 FT
- Bedrooms above grade
- 3
- Property attached
- Yes
More in Toronto




The trademarks REALTOR®, REALTORS®, and the REALTOR® logo are controlled by The Canadian Real Estate Association (CREA) and identify real estate professionals who are members of CREA. The trademarks MLS®, Multiple Listing Service® and the associated logos are owned by CREA and identify the quality of services provided by real estate professionals who are members of CREA. Listing data is provided by the REALTOR.ca Data Distribution Facility (DDF®) and is deemed reliable but is not guaranteed accurate by CREA.