 1 / 25
37 HILLDOWNTREE ROAD
Toronto (Edenbridge-Humber Valley), Ontario, M9A2Z7
$1,499,000
Bedrooms
3
Bathrooms
3
Parking
3
About this property
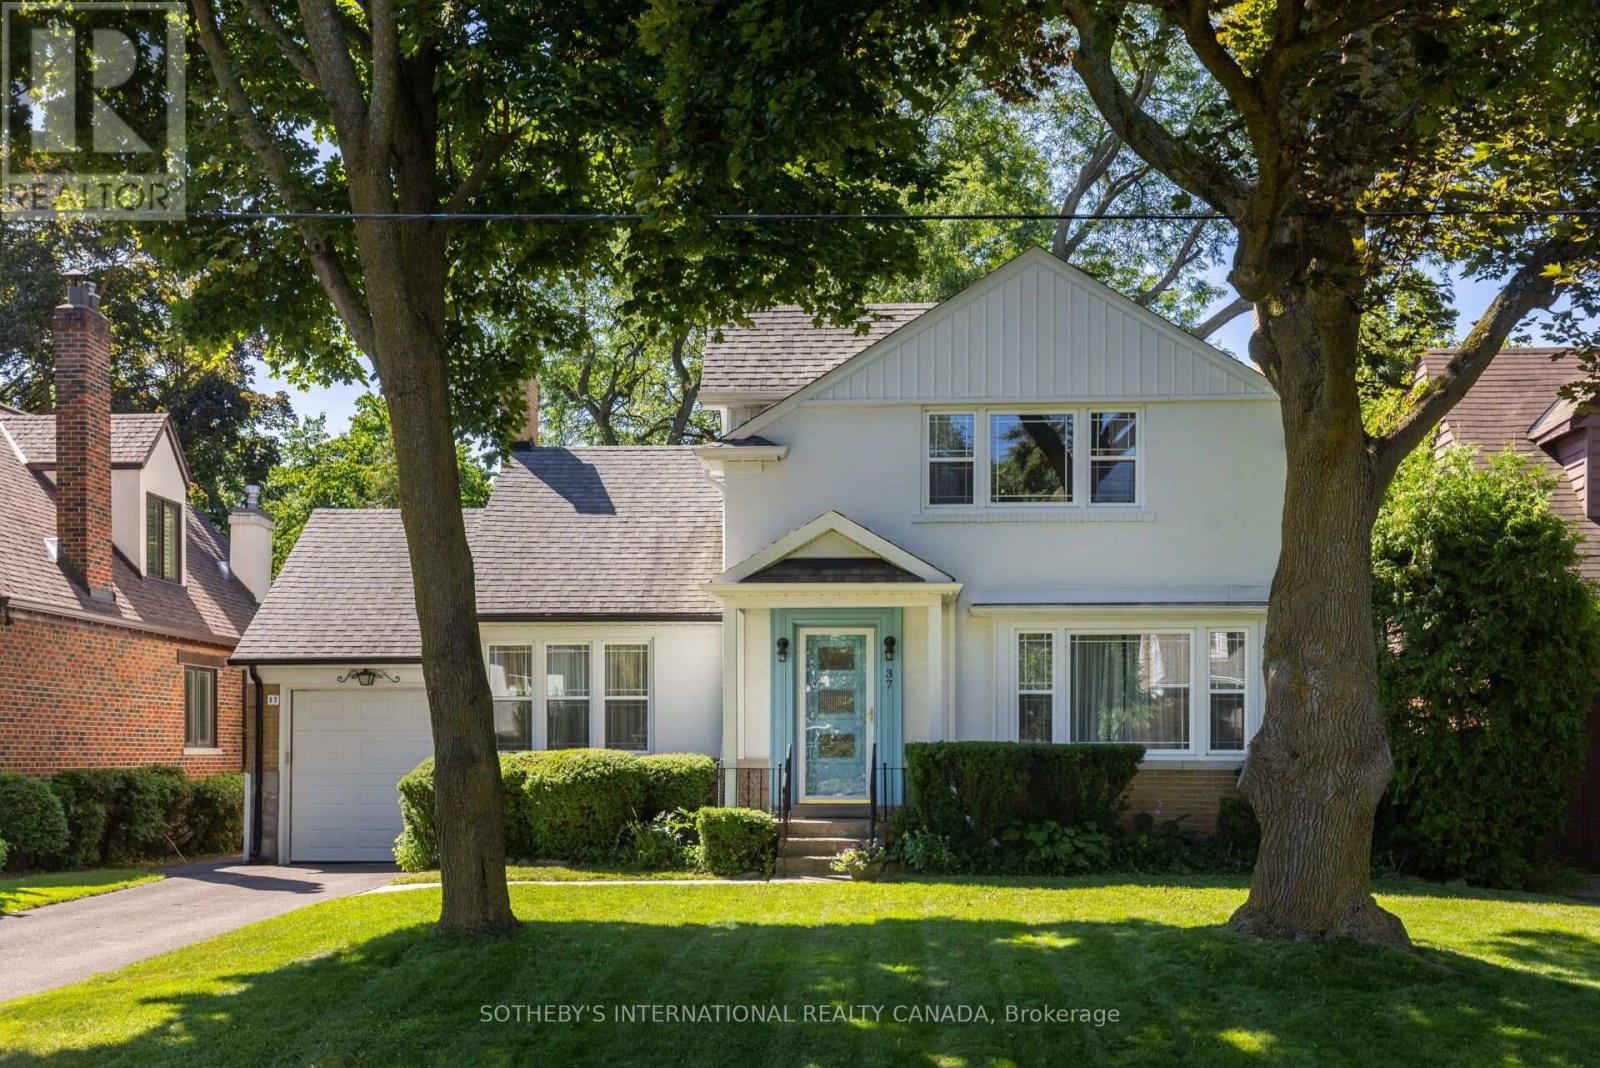
An opportunity to own a lovingly maintained property in the heart of Humber Valley Village. Cherished by the same family since the 1990s, this home sits on a prime south-facing lot with a well-proportioned rectangular shape, offering an excellent setting for a future renovation or custom build.The home features 3 bedrooms and 2.5 bathrooms, with well-maintained interiors, comfortable proportions, and a timeless sense of character. Mature trees and landscaped grounds create a private and peaceful outdoor setting, with plenty of room for entertaining, family gatherings, or everyday enjoyment.Located in one of Etobicoke's established and desirable neighbourhoods, Humber Valley Village is known for its quiet, tree-lined streets, excellent schools, and convenient access to parks and trails. Humber Valley Village Junior Middle School and Kingsway College School are nearby, along with James Gardens and the Humber River trails.Shopping, dining, and everyday amenities are close at hand, including the newly redeveloped Humbertown Plaza just minutes away. The neighbourhood also provides convenient access to golf clubs, major transportation routes, downtown Toronto, and Pearson International Airport. A well-loved property in a sought-after West Toronto location, offering a prime south-facing lot, mature surroundings, and plenty of potential for its next chapter. (id:66779)
Open houses
- 2026-08-1514:00:00.00 – 16:00:00.00
- 2026-08-1614:00:00.00 – 16:00:00.00
Details
- Sewer
- Sanitary sewer
- Cooling
- Central air conditioning
- Fencing
- Fenced yard
- Heating
- Forced air, Natural gas
- List aor
- Toronto
- Stories
- 2
- Basement
- Finished, N/A
- Appliances
- Washer, Refrigerator, Dishwasher, Stove, Oven, Dryer, Microwave, Window Coverings
- Directions
- Islington Avenue and Rathburn Rd
- Fireplace
- Yes
- Lot features
- Irregular lot size, Flat site
- Structure type
- House
- Fireplaces total
- 2
- Parking features
- Attached Garage, Garage
- Tax annual amount
- 8,701.31
- Building features
- Fireplace(s)
- Exterior features
- Brick, Stucco
- Foundation details
- Block
- Lot size dimensions
- 55 x 141 FT
- Bedrooms above grade
- 3
- Property attached
- No
More in Toronto




The trademarks REALTOR®, REALTORS®, and the REALTOR® logo are controlled by The Canadian Real Estate Association (CREA) and identify real estate professionals who are members of CREA. The trademarks MLS®, Multiple Listing Service® and the associated logos are owned by CREA and identify the quality of services provided by real estate professionals who are members of CREA. Listing data is provided by the REALTOR.ca Data Distribution Facility (DDF®) and is deemed reliable but is not guaranteed accurate by CREA.