 1 / 25
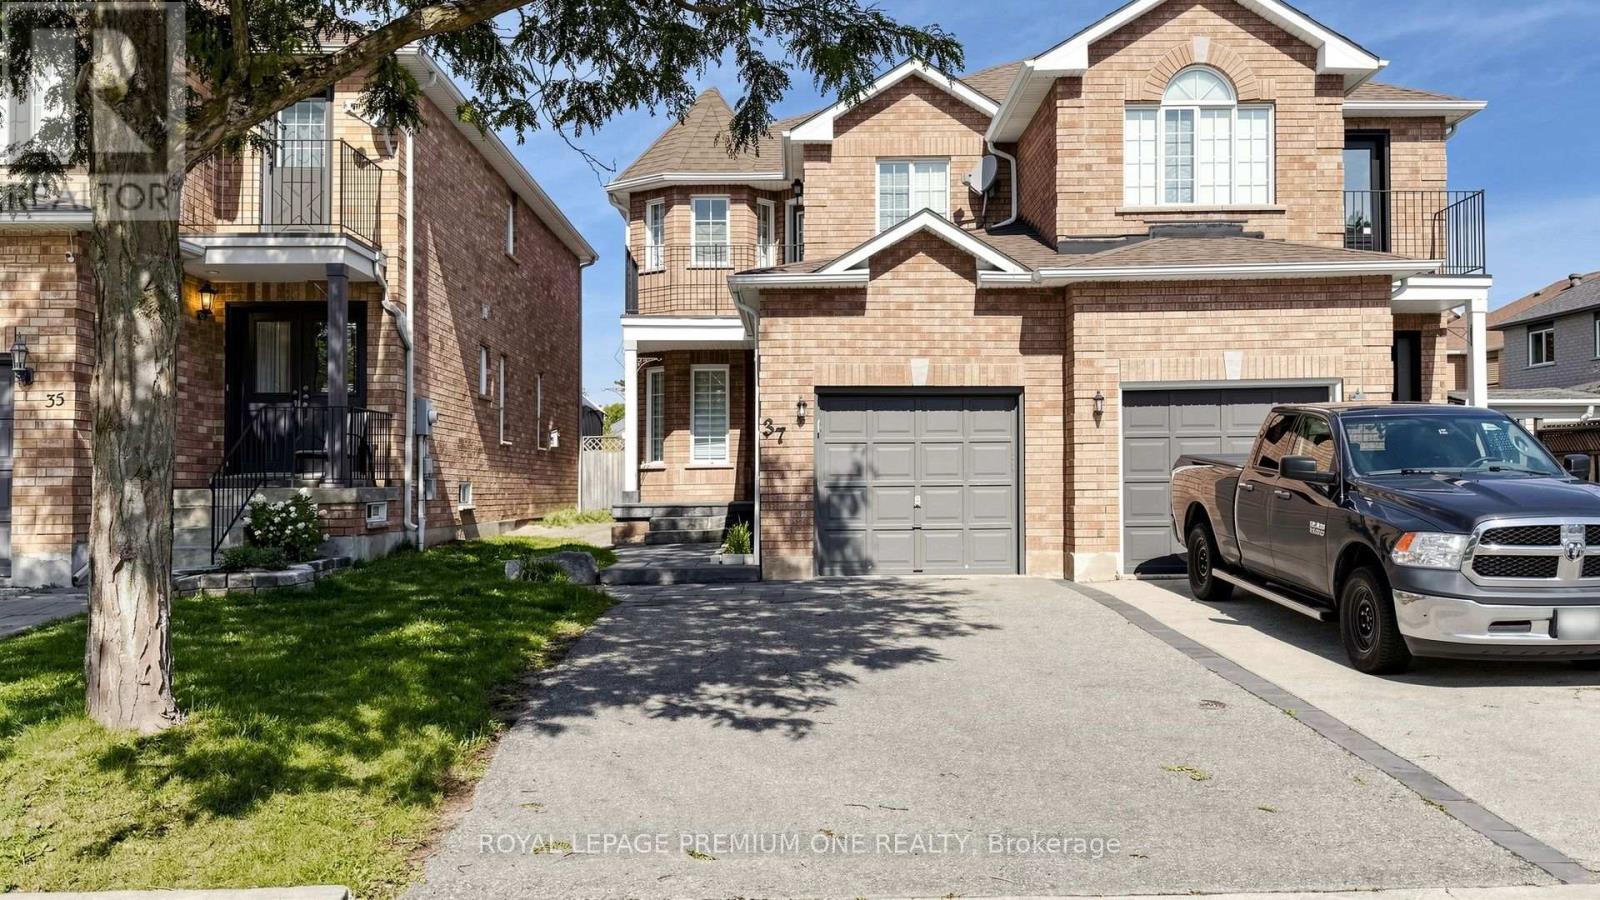
37 COOLSPRING CRESCENT
Caledon (Bolton East), Ontario, L7E2J5
Price on request
Bedrooms
3
Bathrooms
4
Parking
3
About this property
Charming and well maintained semi-detached home backing onto park in a mature Bolton neighbourhood. Features 3 bedrooms & 4 baths with a finished lower level for additional living space. Functional layout with hardwood & parquet flooring thru-out. Primary bedroom with 4pcensuite and walk-in closet. Direct garage entry to main level. Large drive for ample parking and no sidewalk. Freshly painted and ready to move-in! Close to numerous amenities including Schools, parks and shopping. (id:66779)
Rooms
| Dining room | Main level | — |
| Living room | Main level | — |
| Kitchen | Main level | — |
| Eating area | Main level | — |
| Primary Bedroom | Second level | — |
| Bedroom 2 | Second level | — |
| Bedroom 3 | Second level | — |
Details
- Sewer
- Sanitary sewer
- Cooling
- Central air conditioning
- Fencing
- Fenced yard
- Heating
- Forced air, Natural gas
- List aor
- Toronto
- Stories
- 2
- Basement
- Finished, Full
- Flooring
- Hardwood, Parquet, Ceramic
- Appliances
- Washer, Refrigerator, Dishwasher, Stove, Dryer, Window Coverings, Garage door opener remote(s)
- Directions
- Cross Streets: Queensgate Blvd/Sant Farm Rd. ** Directions: Map.
- Fireplace
- Yes
- Lot features
- Carpet Free
- Water source
- Municipal water
- Structure type
- House
- Parking features
- Garage
- Building features
- Separate Electricity Meters
- Exterior features
- Brick
- Foundation details
- Poured Concrete
- Lot size dimensions
- 23.1 x 119.7 FT
- Bedrooms above grade
- 3
- Property attached
- Yes
More in Caledon

The trademarks REALTOR®, REALTORS®, and the REALTOR® logo are controlled by The Canadian Real Estate Association (CREA) and identify real estate professionals who are members of CREA. The trademarks MLS®, Multiple Listing Service® and the associated logos are owned by CREA and identify the quality of services provided by real estate professionals who are members of CREA. Listing data is provided by the REALTOR.ca Data Distribution Facility (DDF®) and is deemed reliable but is not guaranteed accurate by CREA.