 1 / 25
37 CATHY JEAN CRESCENT
Toronto (Mount Olive-Silverstone-Jamestown), Ontario, M9V4T2
$999,000
Bedrooms
4
Bathrooms
2
Parking
4
About this property
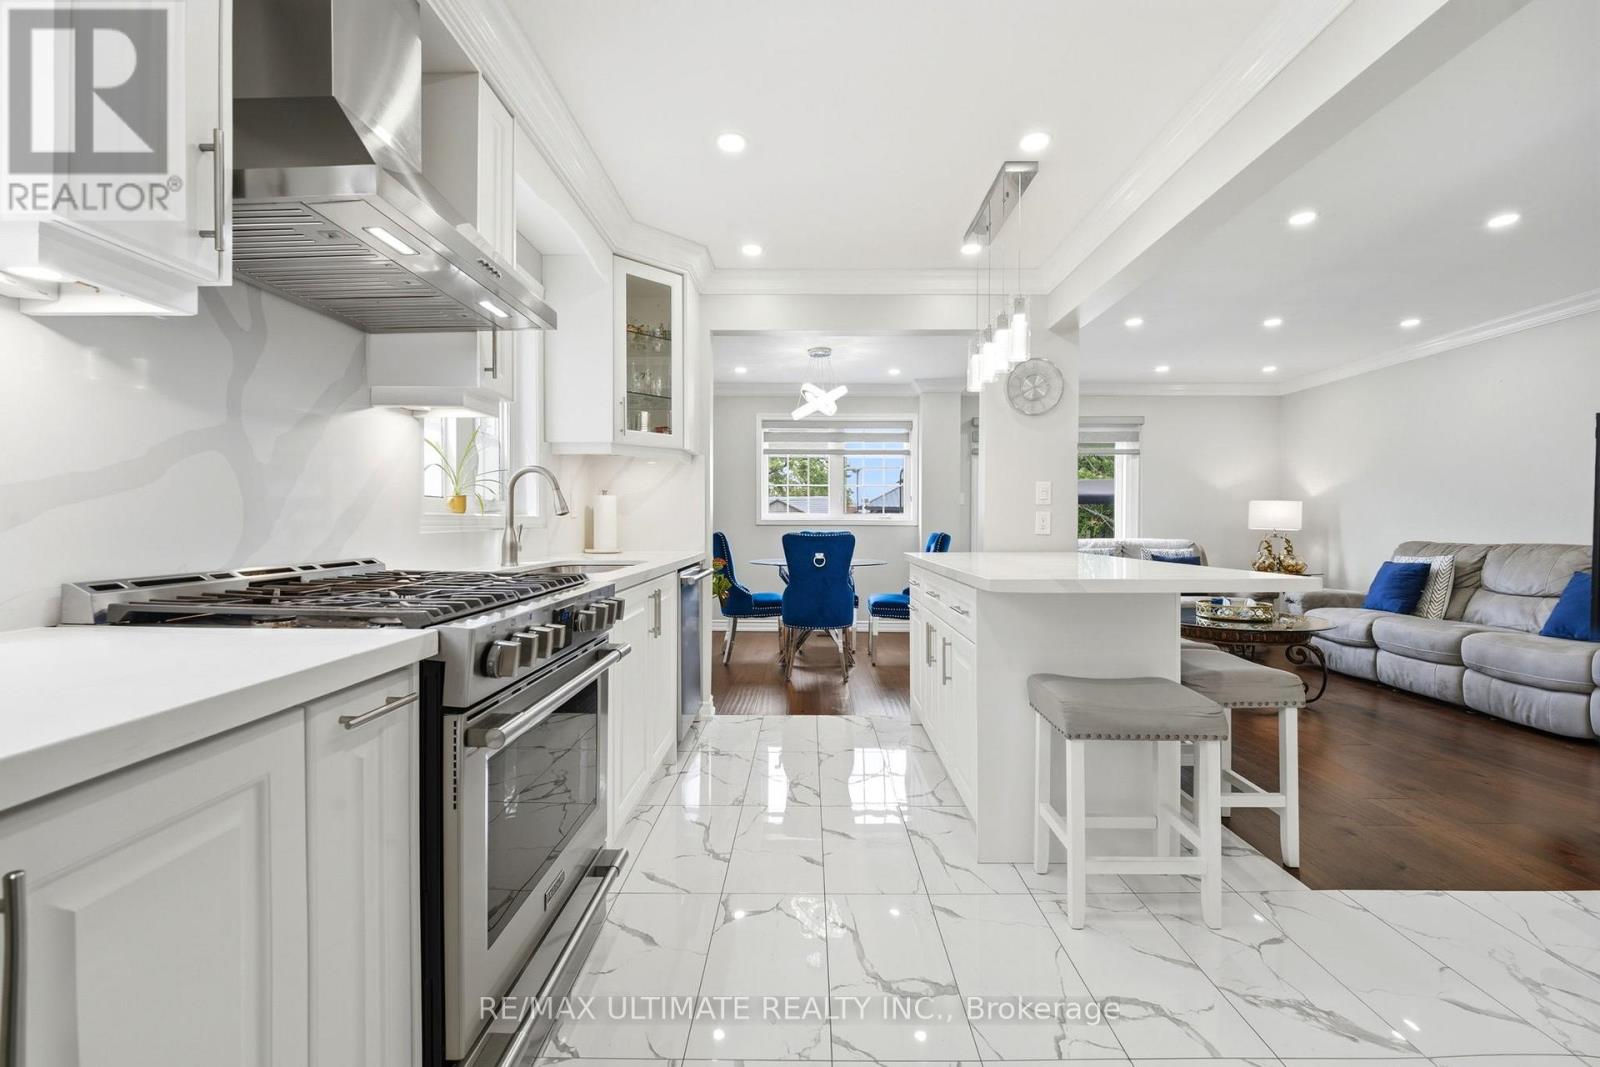
Welcome to this beautifully renovated 4-bedroom, 2 bathroom family home that perfectly combines style, comfort, and functionality. Truly move-in ready, this is the ideal home for first-time buyers and growing families alike.Step inside and be greeted by warm engineered hardwood flooring throughout the main level-completely carpet-free for a seamless and modern feel. The stunning white chef-inspired kitchen is the heart of the home, featuring quartz countertops, a large centre island with pendant lighting, gas stove, stainless steel appliances, pot lights and an abundance of cabinetry and storage space. Whether you're preparing everyday meals or entertaining guests, this thoughtfully designed eat-in kitchen is sure to impress. An abundance of natural sunlight fills the home, creating bright, inviting spaces throughout. The spacious dining area is perfect for hosting family dinners and celebrations, while a walkout to the patio allows for effortless indoor-outdoor entertaining during the warmer months. The bright and welcoming living room offers the perfect place to relax and unwind after a busy day. Upstairs, you'll find four generously sized bedrooms, including a spacious primary, along with well-appointed bathrooms designed to accommodate the needs of a growing family.The unfinished lower level presents an incredible opportunity to create additional living space tailored to your needs. Much of the groundwork has already been completed, including electrical rough-ins, framing materials & additional building supplies that are included with the home, making it easy to bring your vision to life.Additional peace of mind comes from the professionally waterproofed foundation. From the moment you arrive, you'll appreciate the exceptional pride of ownership showcased through the extended concrete driveway, beautiful landscaping, side entrance, impressive curb appeal.With numerous upgrades throughout, this feel-good family home checks all the boxes. Simply move in & enjoy! (id:66779)
Rooms
| Living room | Main level | — |
| Dining room | Main level | — |
| Kitchen | Main level | — |
| Primary Bedroom | Second level | — |
| Bedroom 2 | Second level | — |
| Bedroom 3 | Second level | — |
| Bedroom 4 | Second level | — |
| Recreational, Games room | Basement | — |
Details
- Sewer
- Sanitary sewer
- Cooling
- Central air conditioning
- Heating
- Forced air, Natural gas
- List aor
- Toronto
- Stories
- 2
- Basement
- Partially finished, Separate entrance, N/A, N/A
- Flooring
- Hardwood, Laminate, Ceramic
- Appliances
- Washer, Refrigerator, Gas stove(s), Dishwasher, Dryer, Hood Fan, Blinds, Window Coverings
- Directions
- Cross Streets: Steeles Ave W/Kipling Ave. ** Directions: South on Gibson Spring Dr From Steeles, Left To Cathy Jean Cres.
- Fireplace
- Yes
- Lot features
- Carpet Free
- Water source
- Municipal water
- Structure type
- House
- Parking features
- Attached Garage, Garage
- Tax annual amount
- 3,310.45
- Exterior features
- Brick
- Foundation details
- Concrete
- Lot size dimensions
- 29.8 x 110.1 FT
- Bedrooms above grade
- 4
- Property attached
- No
More in Toronto




The trademarks REALTOR®, REALTORS®, and the REALTOR® logo are controlled by The Canadian Real Estate Association (CREA) and identify real estate professionals who are members of CREA. The trademarks MLS®, Multiple Listing Service® and the associated logos are owned by CREA and identify the quality of services provided by real estate professionals who are members of CREA. Listing data is provided by the REALTOR.ca Data Distribution Facility (DDF®) and is deemed reliable but is not guaranteed accurate by CREA.