 1 / 24
37 BOWLER STREET
Aurora (Bayview Wellington), Ontario, L4G7H7
Price on request
Bedrooms
2
Bathrooms
2
Parking
3
About this property
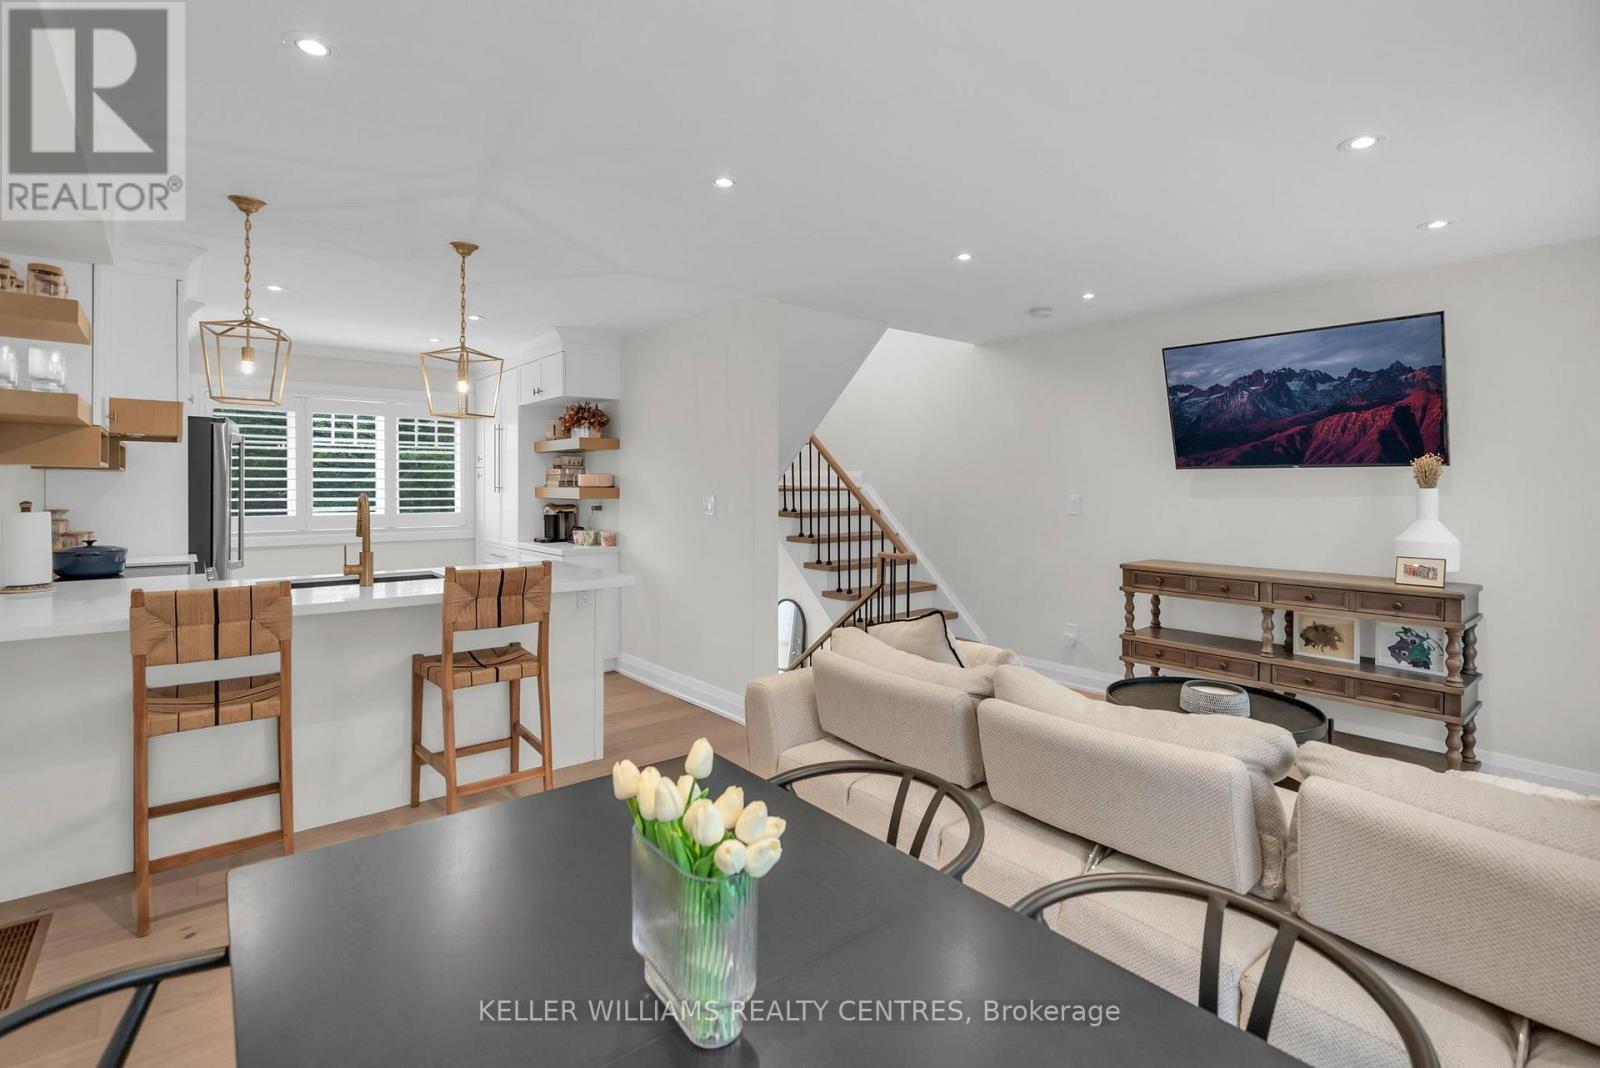
Looking for great tenants to enjoy this beautifully renovated and move-in ready home in the heart of Aurora's sought-after Bayview Wellington community. Thoughtfully updated from top to bottom, this home offers a bright, comfortable layout with a stunning renovated kitchen, spacious bedrooms, updated bathrooms, finished walkout basement, and private south-facing backyard. With a garage and two-car driveway, there's plenty of parking, while the walkable location makes it easy to enjoy the neighbourhood and nearby amenities without always needing the car.Just steps from the Aurora Community Arboretum and over 100 acres of parks and trails, you're also close to schools, shopping, restaurants, the GO Station, and everyday conveniences. The finished lower level offers great additional space for a family room, home office, gym or playroom, complete with a 3-piece bathroom and direct backyard access.A beautifully redone home in a fantastic, connected location - perfect for tenants looking for comfort, convenience, walkability and a place they'll be proud to call home. (id:66779)
Rooms
| Living room | Main level | — |
| Dining room | Main level | — |
| Kitchen | Main level | — |
| Bedroom | Second level | — |
| Bedroom 2 | Second level | — |
| Bathroom | Second level | — |
| Bathroom | Ground level | — |
| Mud room | Ground level | — |
Details
- Sewer
- Sanitary sewer
- Cooling
- Central air conditioning
- Fencing
- Fenced yard
- Heating
- Forced air, Natural gas
- List aor
- Toronto
- Stories
- 3
- Basement
- Other, See Remarks, N/A
- Flooring
- Hardwood, Porcelain Tile
- Appliances
- Range, Oven - Built-In, Garage door opener remote(s)
- Directions
- Cross Streets: Hollidge Blvd & Bayview Ave. ** Directions: Bowler St & Luxton Ave.
- Fireplace
- No
- Lot features
- Level lot, Carpet Free, In suite Laundry
- Water source
- Municipal water
- Structure type
- Row / Townhouse
- Parking features
- Garage
- Exterior features
- Brick, Vinyl siding
- Community features
- Community Centre
- Foundation details
- Poured Concrete
- Lot size dimensions
- 18.4 x 108.3 FT ; Fenced
- Bedrooms above grade
- 2
- Property attached
- Yes
More in Aurora

The trademarks REALTOR®, REALTORS®, and the REALTOR® logo are controlled by The Canadian Real Estate Association (CREA) and identify real estate professionals who are members of CREA. The trademarks MLS®, Multiple Listing Service® and the associated logos are owned by CREA and identify the quality of services provided by real estate professionals who are members of CREA. Listing data is provided by the REALTOR.ca Data Distribution Facility (DDF®) and is deemed reliable but is not guaranteed accurate by CREA.