 1 / 25
37 BOURBON Court
Hamilton, Ontario, L9B2E9
$849,900
Bedrooms
3
Bathrooms
3
Living area
2,007 square feet
Parking
3
Year built
1990
About this property
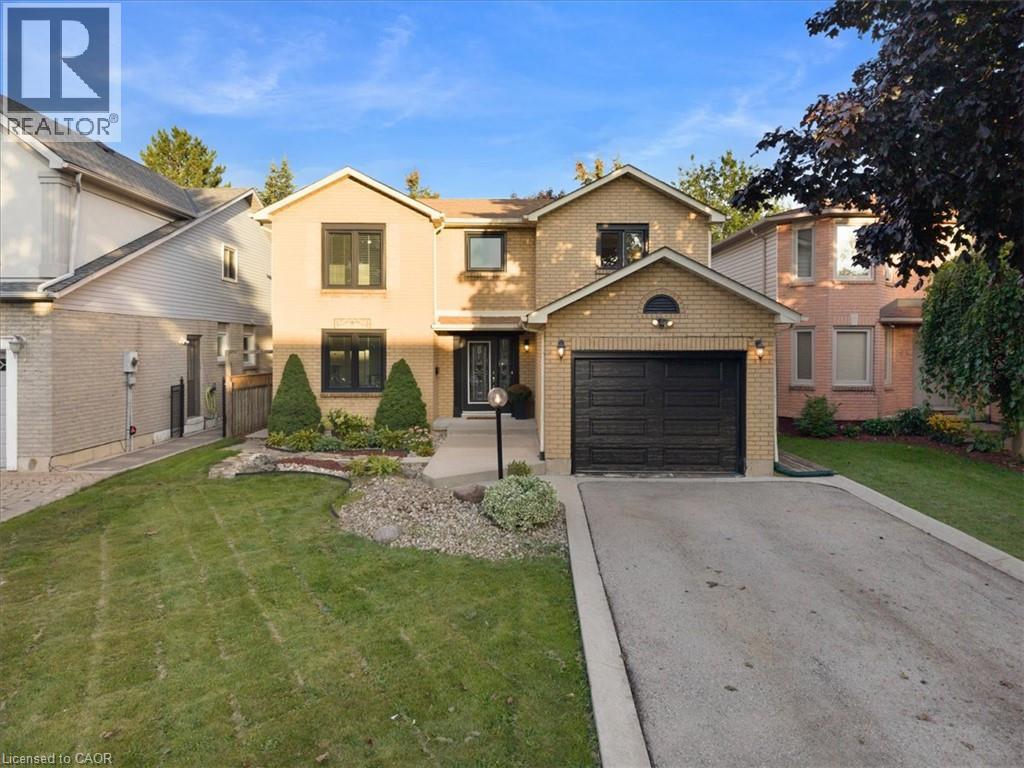
Welcome to 37 Bourbon Court, a beautifully maintained 2-storey home offering approximately 2,007 sq. ft. of comfortable family living in one of Hamilton Mountain’s most convenient and family-friendly neighbourhoods. Situated on a quiet court, this well-cared-for home features 3 spacious bedrooms and 2.5 bathrooms, with a thoughtfully designed layout that provides plenty of room for the whole family. The main floor offers exceptional versatility with hardwood flooring throughout, a spacious living area with fireplace, formal dining room, and a dedicated den—providing the flexibility for a home office, playroom, reading space or additional family living area. The kitchen features stainless steel appliances and connects effortlessly with the surrounding living spaces, making everyday living and entertaining a breeze. Pride of ownership is evident throughout this meticulously cared-for home. Recent updates include updated windows, a new garage door, and a resurfaced rear deck (26') and patio. Step outside to enjoy the backyard, perfect for morning coffee, family gatherings or relaxing at the end of the day. Location is truly exceptional. Centrally positioned on Hamilton Mountain, 37 Bourbon Court places you minutes from an abundance of shopping, restaurants, schools, parks, The Les Chater YMCA, transit, and major commuter routes. Enjoy the convenience of having so many amenities close by while coming home to the quiet, welcoming atmosphere of a family-friendly court. With its spacious and flexible main-floor layout, numerous updates, and outstanding central Mountain location, 37 Bourbon Court offers the ideal combination of comfort, convenience and community. (id:66779)
Open houses
- 2026-09-1314:00:00.00 – 16:00:00.00
Rooms
| 4pc Ensuite bath | Second level | 10'4'' x 12'7'' |
| Primary Bedroom | Second level | 14'0'' x 14'6'' |
| Bedroom | Third level | 11'11'' x 11'1'' |
| Bedroom | Second level | 11'0'' x 11'1'' |
| 4pc Bathroom | Second level | 9'8'' x 7'1'' |
| 2pc Bathroom | Main level | 2'7'' x 6'5'' |
| Laundry room | Main level | 8'10'' x 7'10'' |
| Breakfast | Main level | 9'2'' x 11'7'' |
| Kitchen | Main level | 11'11'' x 9'1'' |
| Den | Main level | 11'11'' x 11'1'' |
| Dining room | Main level | 14'6'' x 9'6'' |
| Family room | Main level | 21'9'' x 13'4'' |
Details
- Sewer
- Municipal sewage system
- Cooling
- Central air conditioning
- Heating
- Forced air, Natural gas
- List aor
- Cornerstone
- Stories
- 2
- Basement
- Unfinished, Full
- Year built
- 1,990
- Appliances
- Garage door opener
- Directions
- upper Wellington to Brigade Dr, Right on Bourbon Court
- Fireplace
- Yes
- Lot features
- Skylight, Automatic Garage Door Opener
- Water source
- Municipal water
- Structure type
- House
- Fireplaces total
- 1
- Parking features
- Attached Garage
- Tax annual amount
- 7,054.27
- Exterior features
- Brick, Vinyl siding
- Community features
- Community Centre
- Fireplace features
- Wood, Other - See remarks
- Foundation details
- Poured Concrete
- Zoning description
- R1
- Architectural style
- Other
- Bedrooms above grade
- 3
- Bedrooms below grade
- 0
- Property attached
- No
- Above grade finished area
- 2,007
More in Hamilton




The trademarks REALTOR®, REALTORS®, and the REALTOR® logo are controlled by The Canadian Real Estate Association (CREA) and identify real estate professionals who are members of CREA. The trademarks MLS®, Multiple Listing Service® and the associated logos are owned by CREA and identify the quality of services provided by real estate professionals who are members of CREA. Listing data is provided by the REALTOR.ca Data Distribution Facility (DDF®) and is deemed reliable but is not guaranteed accurate by CREA.