 1 / 25
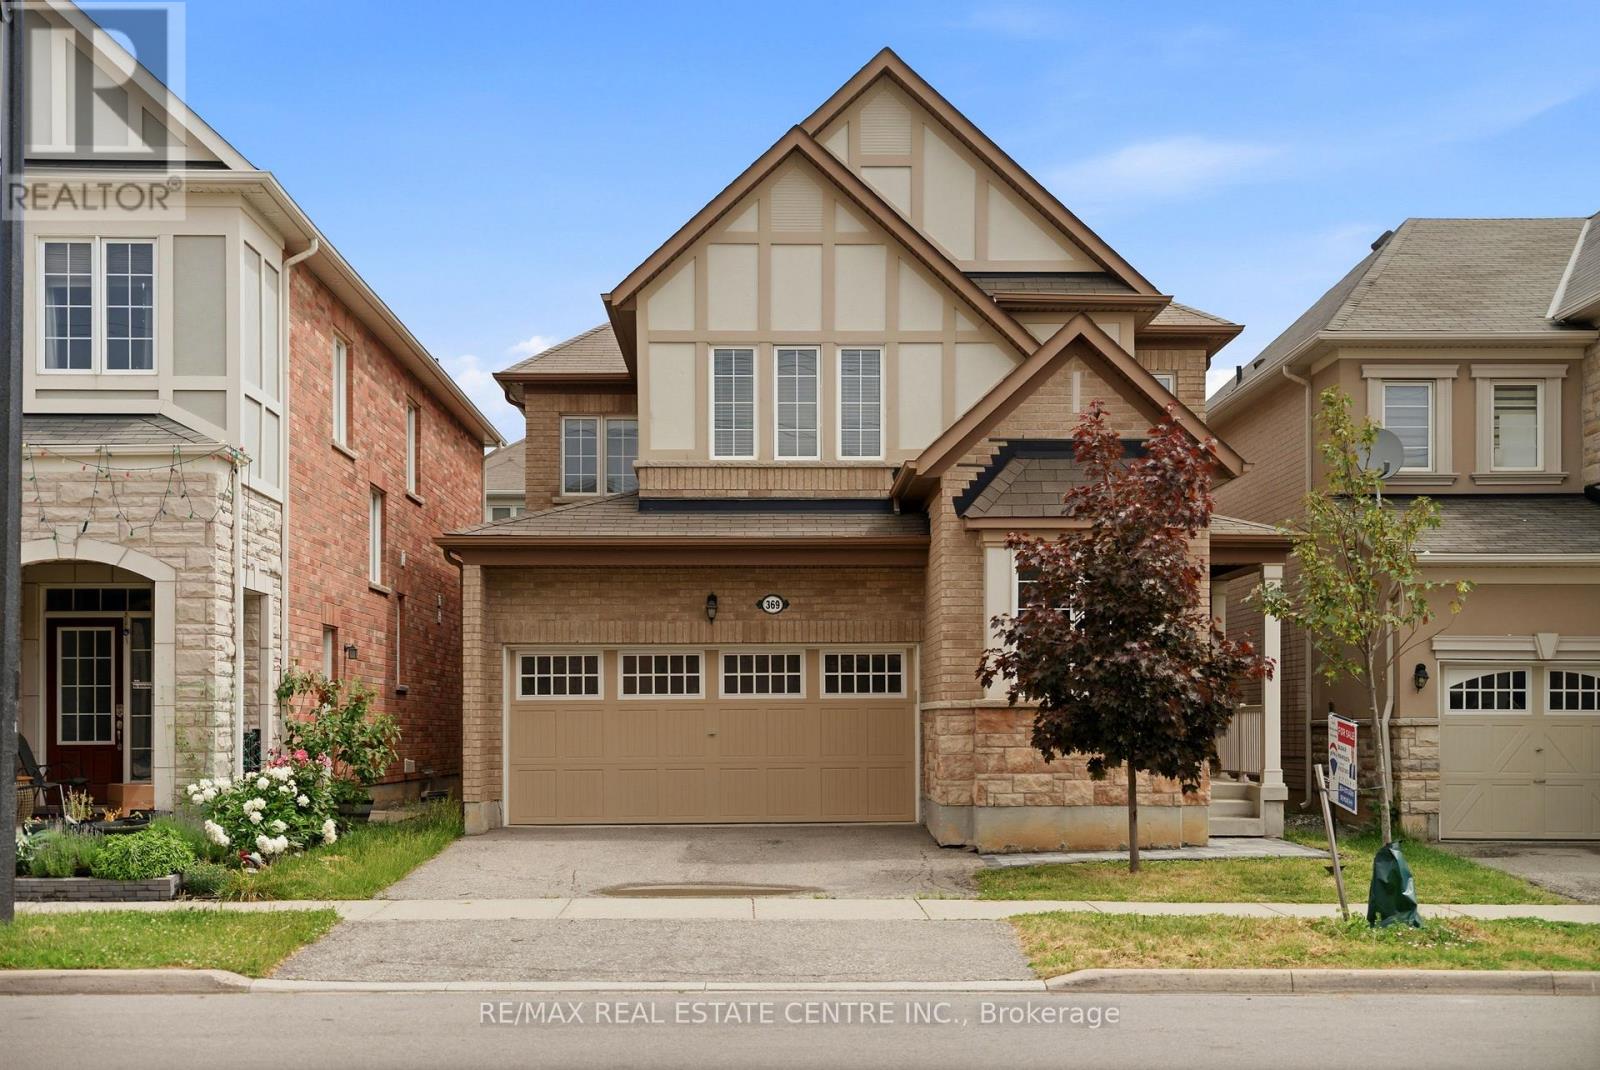
369 CEDAR HEDGE ROAD
Milton (CL Clarke), Ontario, L9T8Y4
$1,249,900
Bedrooms
4
Bathrooms
4
Parking
4
About this property
Stunning Mattamy-Built Energy Star Home In One Of Milton's Most Desirable Communities, Just Minutes To Hwy 401. Rarely Occupied Since Ownership As The Sellers Have Spent Most Of Their Time Overseas, This Home Shows Like New.Featuring 9-Ft Ceilings, Hardwood Flooring On Main Level And Second-Floor Hallway, Oak Staircase, Smooth Ceilings, And Upgraded 8-Ft Rockport-Style Doors Throughout. Upgraded Chef's Kitchen With Tall Cabinets, Backsplash, Valance Lighting, Centre Island, And Breakfast Area. Spacious Family Room With Cozy Gas Fireplace.Generous 4-Bedroom Layout Plus A Professionally Finished Basement With Over $90,000 Spent, Offering A Large Recreation/Living Area, Bedroom, And Full Washroom-Ideal For Extended Family Or Guests.Additional Features Include Nest WiFi Thermostat, Central Air, Central Vacuum, Humidifier, Garage Door Opener, And More. A Truly Turn-Key Home That Combines Luxury, Functionality, And Exceptional Pride Of Ownership. (id:66779)
Rooms
| Living room | Main level | — |
| Dining room | Main level | — |
| Family room | Main level | — |
| Kitchen | Main level | — |
| Primary Bedroom | Second level | — |
| Bedroom 2 | Second level | — |
| Bedroom 3 | Second level | — |
| Bedroom 4 | Second level | — |
| Recreational, Games room | Basement | — |
| Bedroom | Basement | — |
Details
- Sewer
- Sanitary sewer
- Cooling
- Central air conditioning
- Heating
- Forced air, Natural gas
- List aor
- Toronto
- Stories
- 2
- Basement
- Full
- Flooring
- Hardwood, Laminate
- Utilities
- Sewer, Electricity, Cable
- Appliances
- Washer, Range, Dryer, Microwave, Humidifier, Blinds
- Directions
- James Snow/Derry
- Fireplace
- Yes
- Water source
- Municipal water
- Structure type
- House
- Parking features
- Attached Garage, Garage
- Tax annual amount
- 5,476
- Exterior features
- Brick, Stone
- Foundation details
- Stone, Block, Brick
- Lot size dimensions
- 36 x 96.1 FT
- Bedrooms above grade
- 4
- Property attached
- No
More in Milton

The trademarks REALTOR®, REALTORS®, and the REALTOR® logo are controlled by The Canadian Real Estate Association (CREA) and identify real estate professionals who are members of CREA. The trademarks MLS®, Multiple Listing Service® and the associated logos are owned by CREA and identify the quality of services provided by real estate professionals who are members of CREA. Listing data is provided by the REALTOR.ca Data Distribution Facility (DDF®) and is deemed reliable but is not guaranteed accurate by CREA.