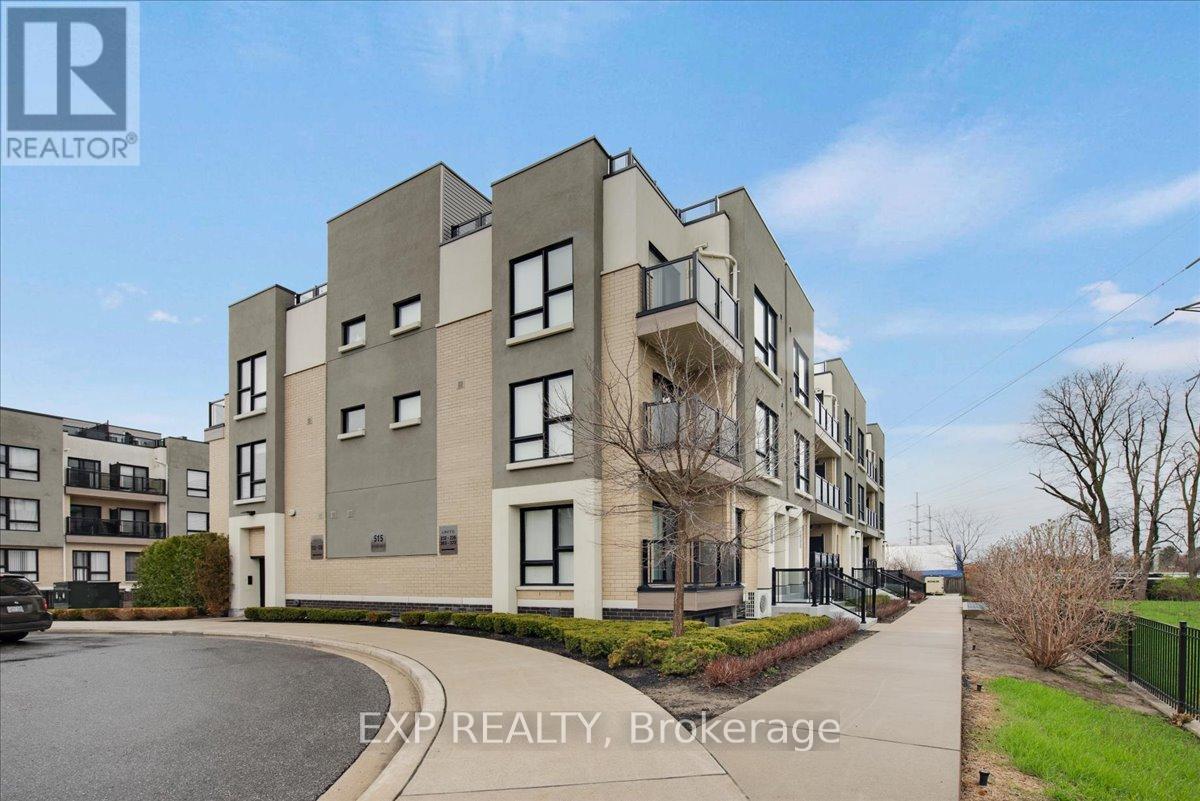
 1 / 25
369 - 515 KINGBIRD GROVE
Toronto (Rouge), Ontario, M1B5R7
$630,000
Bedrooms
2
Bathrooms
3
Parking
1
About this property
*MOTIVATED SELLER* Welcome to this beautiful Tribute-built townhouse in the sought-after Rouge Valley community, where nature, convenience and modern living come together. Located just steps from the newly inaugurated Rouge Valley Community Recreation Centre (only a 5-minute walk) and minutes to Rouge National Urban Park, U of T Scarborough, shopping, TTC transit and Highway 401, this home offers an exceptional lifestyle in one of Scarborough's most desirable and growing neighbourhoods. Inside, the home features a bright open-concept layout with 9-foot ceilings, large windows and two private balconies that bring in plenty of natural light. The windows are enhanced with brand-new bamboo window coverings from Home Depot, adding a warm contemporary look while helping improve energy efficiency by naturally insulating the home-keeping it cooler in summer and helping retain warmth during colder months. The modern kitchen features granite countertops, stainless steel appliances and a counter that extends into a convenient breakfast bar, perfect for casual dining, morning coffee, or entertaining guests. The primary bedroom includes a 3-piece ensuite with a glass shower, while the second bedroom offers direct access to its own balcony-ideal for relaxing or enjoying fresh air. A true highlight of the home is the private rooftop terrace with a gas BBQ line, creating the perfect space for summer gatherings, outdoor dining, or unwinding at the end of the day. The home also offers the convenience of secure underground parking with smart access technology, allowing entry through a mobile app on your smartphone or smartwatch, or with a traditional key fob. Surrounded by parks, trails, major amenities, and transit, this home is a fantastic opportunity for first-time buyers, professionals, and investors looking for a vibrant and connected community. Come see what makes Rouge Valley such a special place to call home. (id:66779)
Rooms
| Living room | Second level | — |
| Dining room | Second level | — |
| Kitchen | Second level | — |
| Primary Bedroom | Third level | — |
| Bedroom 2 | Third level | — |
Details
- View
- View
- Cooling
- Central air conditioning
- Heating
- Forced air, Natural gas
- List aor
- Toronto
- Basement
- None
- Flooring
- Laminate
- Appliances
- Washer, Refrigerator, Dishwasher, Stove, Dryer, Microwave, Hood Fan, Window Coverings
- Directions
- Sheppard Ave & Meadowvale
- Fireplace
- No
- Lot features
- Balcony
- Structure type
- Row / Townhouse
- Association fee
- 500.39
- Association name
- Del Property Management
- Parking features
- Underground, No Garage
- Tax annual amount
- 3,257.66
- Building features
- Storage - Locker, Visitor Parking
- Exterior features
- Brick
- Community features
- Pets Allowed With Restrictions
- Bedrooms above grade
- 2
- Property attached
- Yes
- Association fee includes
- Common Area Maintenance, Insurance, Parking
- Association fee frequency
- Monthly
More in Toronto




The trademarks REALTOR®, REALTORS®, and the REALTOR® logo are controlled by The Canadian Real Estate Association (CREA) and identify real estate professionals who are members of CREA. The trademarks MLS®, Multiple Listing Service® and the associated logos are owned by CREA and identify the quality of services provided by real estate professionals who are members of CREA. Listing data is provided by the REALTOR.ca Data Distribution Facility (DDF®) and is deemed reliable but is not guaranteed accurate by CREA.