 1 / 25
3683 EAST PARK COURT
Mississauga (Erin Mills), Ontario, L5L4V6
$1,797,400
Bedrooms
6
Bathrooms
4
Parking
6
About this property
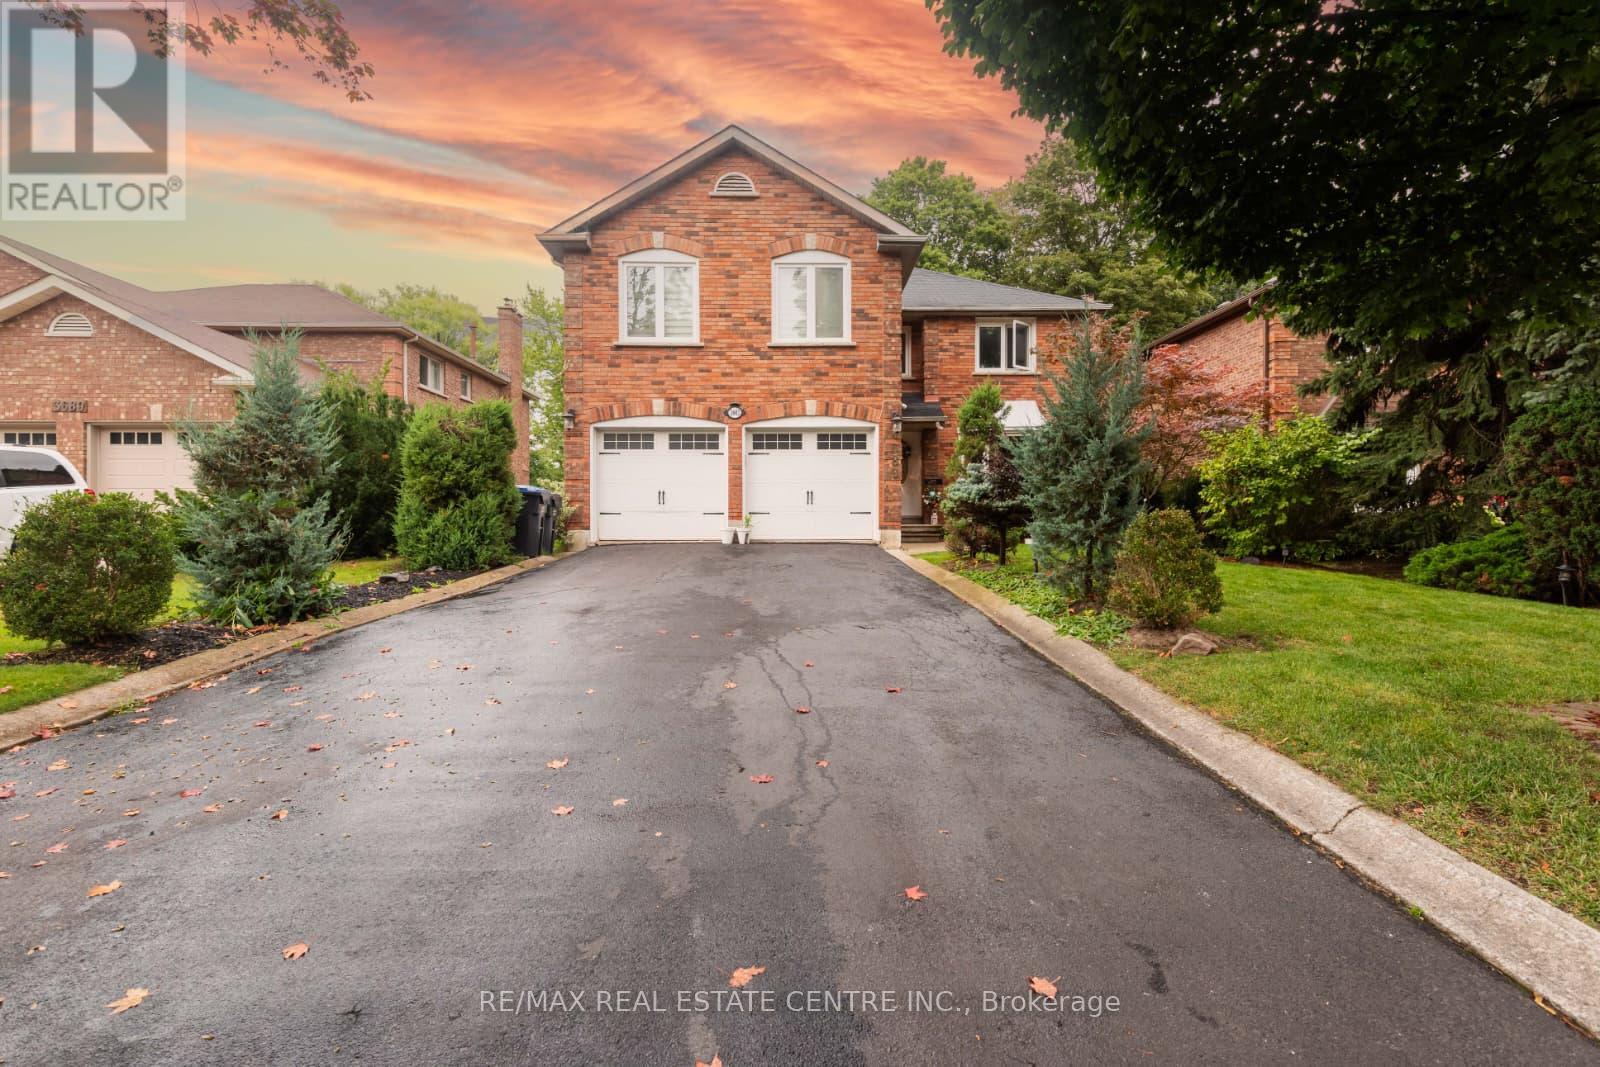
Gorgeous 5 Bedroom Detached House. Nestled in the prestigious Erin Mills community, this 2-storey detached home offers a blend of sophistication and comfort.##Perfectly positioned on a cul-de-sac##Features Finished Walk-Out Basement To Mature Treed Lot, Direct access from Garage to the House.You are welcomed by a grand Foyer and bathed in natural light, Home got abundant windows.Formal living and dining rooms offer a generous inviting space, ideal for hosting elegant gatherings & family celebrations.Also Have Formal Dining Room.The fully finished Walk out Basement expands the living space with 6th Bedroom, a large recreation area, a 3-piece bathroom , walkout entrance to the basement is ideal for an in-law suite or potential rental unit.Accessible To 403, 407, Qew,Schools, Rec Centres Libraries,Life Time Fitness. (id:66779)
Rooms
| Bedroom 5 | Second level | — |
| Recreational, Games room | Basement | — |
| Bedroom | Basement | — |
| Kitchen | Ground level | — |
| Dining room | Ground level | — |
| Living room | Ground level | — |
| Family room | Ground level | — |
| Eating area | Ground level | — |
| Primary Bedroom | Second level | — |
| Bedroom 2 | Second level | — |
| Bedroom 3 | Second level | — |
| Bedroom 4 | Second level | — |
Details
- Sewer
- Sanitary sewer
- Cooling
- Central air conditioning
- Heating
- Forced air, Natural gas
- List aor
- Toronto
- Stories
- 2
- Basement
- Finished, Walk out, N/A
- Flooring
- Parquet, Wood
- Appliances
- Washer, Refrigerator, Dishwasher, Stove, Dryer, Window Coverings, Garage door opener remote(s)
- Directions
- Winstonchurchill/Burnhamthorpe
- Fireplace
- No
- Water source
- Municipal water
- Structure type
- House
- Parking features
- Attached Garage, Garage
- Tax annual amount
- 8,950
- Exterior features
- Brick
- Foundation details
- Concrete
- Lot size dimensions
- 54.8 x 189.2 FT
- Bedrooms above grade
- 5
- Bedrooms below grade
- 1
- Property attached
- No
More in Mississauga




The trademarks REALTOR®, REALTORS®, and the REALTOR® logo are controlled by The Canadian Real Estate Association (CREA) and identify real estate professionals who are members of CREA. The trademarks MLS®, Multiple Listing Service® and the associated logos are owned by CREA and identify the quality of services provided by real estate professionals who are members of CREA. Listing data is provided by the REALTOR.ca Data Distribution Facility (DDF®) and is deemed reliable but is not guaranteed accurate by CREA.