 1 / 25
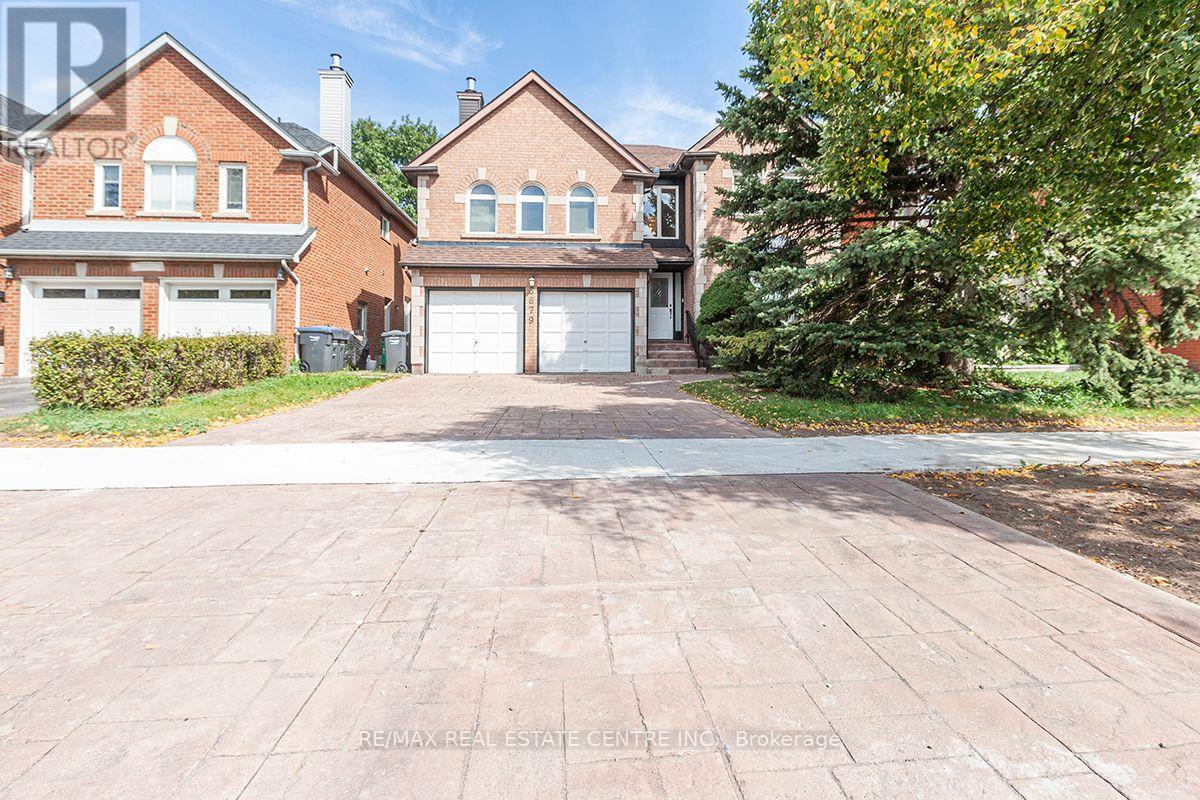
3679 LOYALIST DRIVE
Mississauga (Erin Mills), Ontario, L5L4S9
Price on request
Bedrooms
4
Bathrooms
4
Parking
6
About this property
Welcome to 3679 Loyalist Drive, a spacious and beautifully appointed home offering approximately 3,218 sq. ft. above grade plus an additional 1,000 sq. ft. of finished living space. This impressive 4-bedroom, 3+1 washroom residence provides generous space for comfortable family living. The main floor features new stainless-steel appliances and a convenient main-floor laundry, adding both style and functionality to everyday living. The spacious layout offers excellent room sizes, abundant living space, and plenty of flexibility for family gatherings, entertaining, working from home, or creating dedicated recreational spaces. Basement kitchen is fully functional. Ideally situated in Mississauga, the home provides convenient access to schools, parks, shopping, restaurants, public transit ,major roads and highways, making it an excellent choice for tenants seeking space, comfort, and convenience. (id:66779)
Rooms
| Living room | Main level | — |
| Sitting room | Second level | — |
| Dining room | Main level | — |
| Recreational, Games room | Basement | — |
| Kitchen | Main level | — |
| Eating area | Main level | — |
| Family room | Main level | — |
| Family room | Second level | — |
| Primary Bedroom | Second level | — |
| Bedroom 4 | Second level | — |
| Bedroom 3 | Second level | — |
| Bedroom 2 | Second level | — |
Details
- Sewer
- Sanitary sewer
- Cooling
- Central air conditioning
- Heating
- Forced air, Natural gas
- List aor
- Toronto
- Stories
- 2
- Basement
- Finished, N/A
- Flooring
- Hardwood, Carpeted, Ceramic
- Utilities
- Sewer, Electricity, Cable
- Appliances
- Washer, Refrigerator, Dishwasher, Stove, Dryer, Window Coverings
- Directions
- Cross Streets: Winston Churchill Boulevard and Burnhamthorpe Road West. ** Directions: West of Winston Churchill Boulevard, Just south of Burnhamthorpe Road West.
- Fireplace
- Yes
- Lot features
- Partially cleared, Flat site
- Water source
- Municipal water
- Structure type
- House
- Parking features
- Garage
- Building features
- Fireplace(s)
- Exterior features
- Brick
- Foundation details
- Poured Concrete
- Bedrooms above grade
- 4
- Property attached
- No
More in Mississauga

The trademarks REALTOR®, REALTORS®, and the REALTOR® logo are controlled by The Canadian Real Estate Association (CREA) and identify real estate professionals who are members of CREA. The trademarks MLS®, Multiple Listing Service® and the associated logos are owned by CREA and identify the quality of services provided by real estate professionals who are members of CREA. Listing data is provided by the REALTOR.ca Data Distribution Facility (DDF®) and is deemed reliable but is not guaranteed accurate by CREA.