 1 / 18
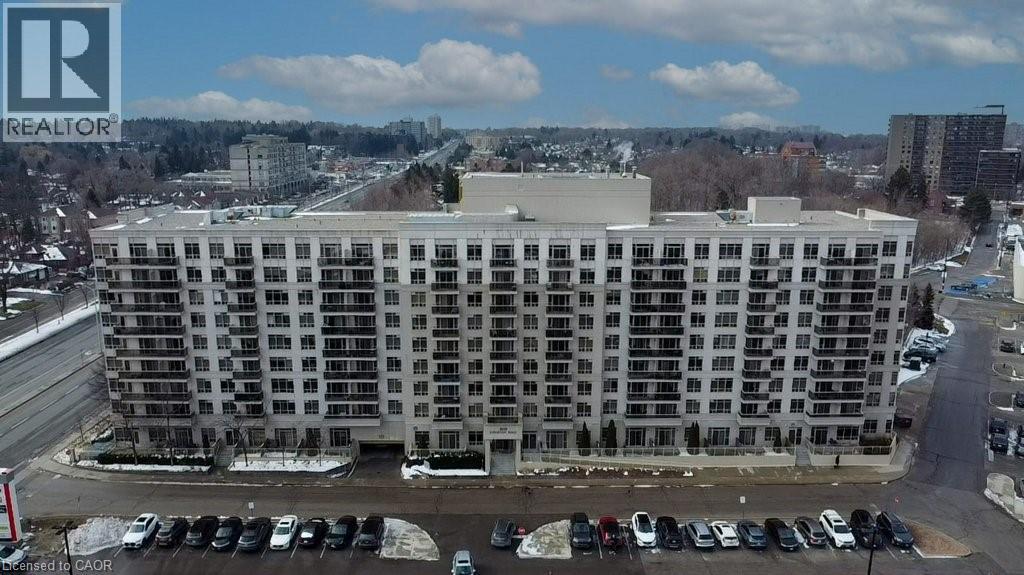
3650 KINGSTON Road Unit# 802
Toronto, Ontario, M1M1R9
$379,000
Bedrooms
2
Bathrooms
1
Living area
693 square feet
Parking
1
Year built
2006
About this property
Welcome to this 1 bedroom plus den in a sought-after Tridel building, ideally located in the heart of Scarborough Village! This bright and spacious unit features an open-concept layout with neutral décor, creating a warm and inviting atmosphere perfect for both relaxing and entertaining. The versatile den offers the ideal space for a home office or guest area. Step out onto your private balcony and enjoy your morning coffee or unwind at the end of the day. Unbeatable location with everything at your doorstep: just steps to TTC and GO Transit, shopping, groceries and schools. Minutes to the renowned Guild Inn and Centennial College. Whether you're a first-time buyer, downsizer, or investor, this is an incredible opportunity you don’t want to miss! (id:66779)
Rooms
| 4pc Bathroom | Main level | — |
| Den | Main level | 8'7'' x 9'1'' |
| Bedroom | Main level | 12'10'' x 10'1'' |
| Dining room | Main level | 9'7'' x 11'8'' |
| Living room | Main level | 13'2'' x 10'5'' |
| Kitchen | Main level | 8'6'' x 12'0'' |
Details
- Sewer
- Municipal sewage system
- Cooling
- Central air conditioning
- Heating
- Forced air, Natural gas
- List aor
- Cornerstone
- Stories
- 1
- Basement
- None
- Year built
- 2,006
- Appliances
- Washer, Refrigerator, Dishwasher, Stove, Dryer
- Directions
- Eglington Ave E to Kingston Road
- Fireplace
- No
- Lot features
- Balcony
- Water source
- Municipal water
- Structure type
- Apartment
- Association fee
- 589.96
- Parking features
- Underground, Open
- Tax annual amount
- 1,516
- Building features
- Party Room
- Exterior features
- Concrete
- Community features
- Community Centre
- Zoning description
- R
- Architectural style
- Other
- Bedrooms above grade
- 1
- Bedrooms below grade
- 1
- Property attached
- Yes
- Above grade finished area
- 693
- Association fee includes
- Landscaping, Heat, Water, Insurance, Parking
- Association fee frequency
- Monthly
More in Toronto




The trademarks REALTOR®, REALTORS®, and the REALTOR® logo are controlled by The Canadian Real Estate Association (CREA) and identify real estate professionals who are members of CREA. The trademarks MLS®, Multiple Listing Service® and the associated logos are owned by CREA and identify the quality of services provided by real estate professionals who are members of CREA. Listing data is provided by the REALTOR.ca Data Distribution Facility (DDF®) and is deemed reliable but is not guaranteed accurate by CREA.