 1 / 19
364 BELLAMY ROAD N
Toronto (Woburn), Ontario, M1H1E8
$799,999
Bedrooms
4
Bathrooms
2
Parking
5
About this property
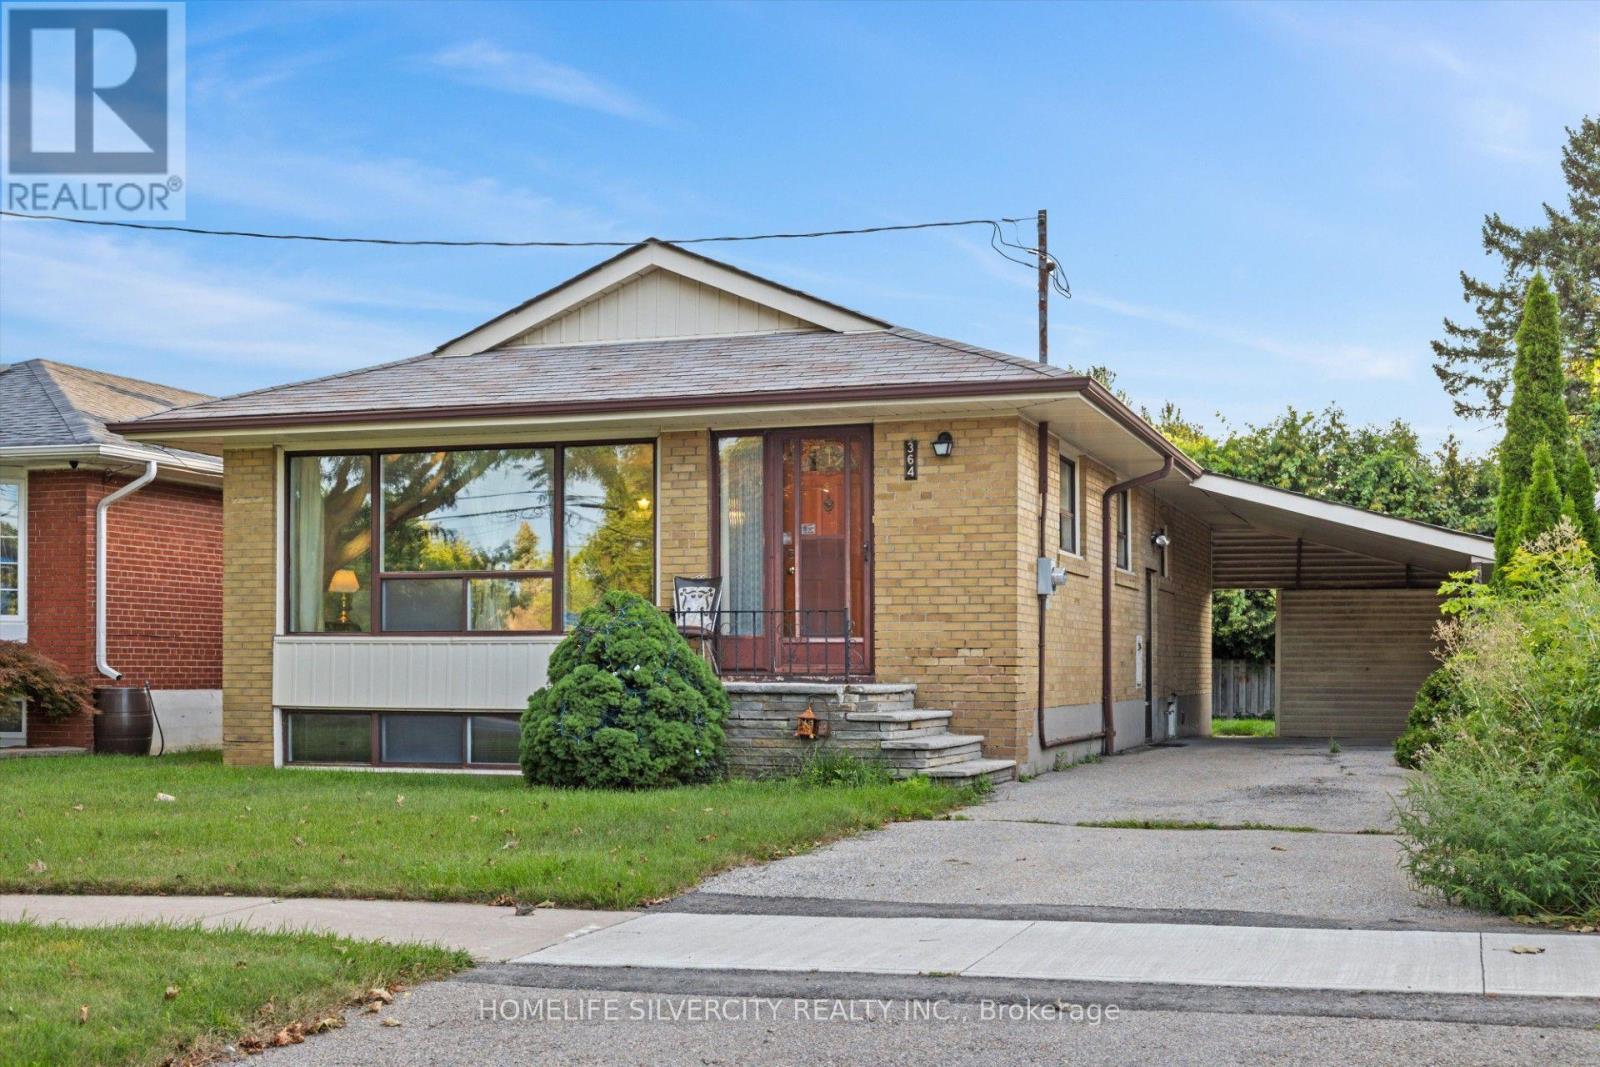
Attention: Downsizers, Renovators, Investors & First-Time Home Buyers! Unlock the Potential Of This Spacious 3+1 Bedroom, 2-Bathroom Bungalow On A Large 45 by 112 Foot Lot In Cedarbrae! Featuring Generous Living/Dining Areas, Eat-in Kitchen, And Accommodating Bedrooms. Versatile Lower Level With Separate Entrance, Rec Room, Second Kitchen, 4th Bedroom And A Fully Functional Bathroom Making it Perfect To Generate Income To Pay Down The Monthly Bills. Huge Driveway With Ample Parking And Plenty Of Space For Storage. Conveniently Located Near Schools, Parks, Transit, Shopping Malls And So Many Other Amenities. Lovingly Cared For By The Same Owner For 30 Years. This Is One You Don't Want To Miss! (id:66779)
Rooms
| Living room | Main level | — |
| Dining room | Main level | — |
| Kitchen | Main level | — |
| Primary Bedroom | Main level | — |
| Bedroom 2 | Main level | — |
| Bedroom 3 | Main level | — |
| Living room | Basement | — |
| Bedroom | Basement | — |
Details
- Sewer
- Sanitary sewer
- Cooling
- Central air conditioning
- Heating
- Forced air, Natural gas
- List aor
- Toronto
- Stories
- 1
- Tax year
- 2,025
- Basement
- Finished, Separate entrance, N/A, N/A
- Flooring
- Hardwood
- Appliances
- Washer, Dishwasher, Range, Dryer, Storage Shed, Two stoves, Water Heater, Two Refrigerators
- Directions
- Bellamy & Lawrence
- Fireplace
- No
- Water source
- Municipal water
- Structure type
- House
- Parking features
- No Garage
- Tax annual amount
- 4,089.7
- Exterior features
- Brick
- Security features
- Smoke Detectors
- Community features
- Community Centre
- Foundation details
- Concrete
- Lot size dimensions
- 45 x 112 FT
- Architectural style
- Bungalow
- Bedrooms above grade
- 3
- Bedrooms below grade
- 1
- Property attached
- No
More in Toronto




The trademarks REALTOR®, REALTORS®, and the REALTOR® logo are controlled by The Canadian Real Estate Association (CREA) and identify real estate professionals who are members of CREA. The trademarks MLS®, Multiple Listing Service® and the associated logos are owned by CREA and identify the quality of services provided by real estate professionals who are members of CREA. Listing data is provided by the REALTOR.ca Data Distribution Facility (DDF®) and is deemed reliable but is not guaranteed accurate by CREA.