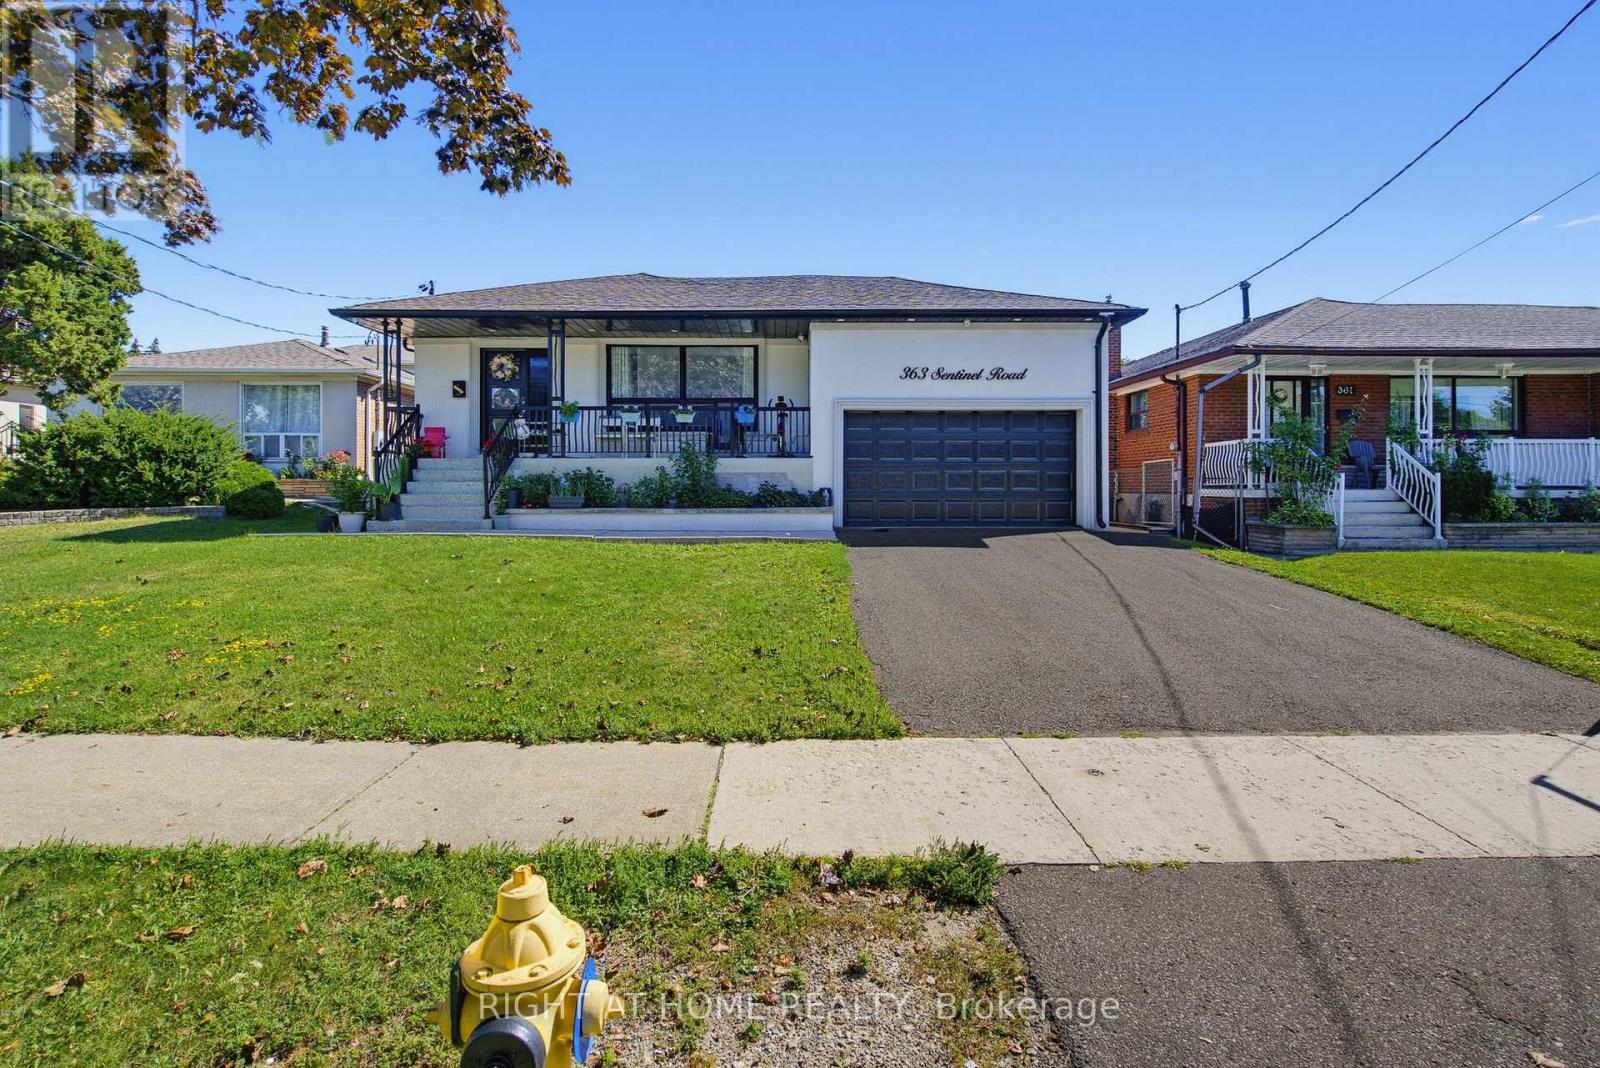
 1 / 25
363 SENTINEL ROAD
Toronto (York University Heights), Ontario, M3J1V1
$1,299,000
Bedrooms
7
Bathrooms
3
Parking
4
About this property
Welcome to this beautifully renovated detached bungalow in a highly sought-after Toronto location near York University. This move-in-ready home offers exceptional versatility for families, investors, and multi-generational living. The bright and spacious main floor features 3 generously sized bedrooms, gleaming hardwood floors, an updated kitchen, and an inviting open-concept living and dining area filled with natural light. The professionally finished basement offers a separate entrance, 4 additional bedrooms, a full kitchen, and its own laundry facilities, creating excellent potential for extended family living or rental income. Situated on a desirable lot with a double car garage, this property combines comfort, functionality, and outstanding investment potential. Conveniently located close to York University, TTC transit, subway stations, schools, parks, shopping plazas, restaurants, community centres, and major highways including Hwy 401 and Hwy 400. Easy access to Yorkdale Shopping Centre, Humber River Hospital, and a wide range of everyday amenities. A rare opportunity to own a fully renovated bungalow with income potential in one of Toronto's most convenient and high-demand neighbourhoods. (id:66779)
Rooms
| Kitchen | Main level | — |
| Dining room | Main level | — |
| Bedroom | Main level | — |
| Bedroom 2 | Main level | — |
| Bedroom 3 | Main level | — |
| Kitchen | Basement | — |
| Bedroom | Basement | — |
| Bedroom 2 | Basement | — |
| Bedroom 3 | Basement | — |
| Bedroom 4 | Basement | — |
Details
- Sewer
- Sanitary sewer
- Cooling
- Central air conditioning
- Fencing
- Fenced yard
- Heating
- Forced air, Natural gas
- List aor
- Toronto
- Stories
- 1
- Basement
- Finished, Separate entrance, N/A, N/A
- Flooring
- Hardwood, Laminate, Ceramic
- Utilities
- Sewer, Electricity, Cable
- Appliances
- Refrigerator, Dryer, Two stoves, Window Coverings, Two Washers
- Directions
- Cross Streets: Finch/Keele. ** Directions: South of Finch Ave W, West of Keele St.
- Fireplace
- Yes
- Water source
- Municipal water
- Structure type
- House
- Parking features
- Attached Garage, Garage
- Tax annual amount
- 4,261
- Exterior features
- Brick, Stucco
- Foundation details
- Unknown
- Lot size dimensions
- 50 x 120 FT
- Architectural style
- Bungalow
- Bedrooms above grade
- 3
- Bedrooms below grade
- 4
- Property attached
- No
More in Toronto

The trademarks REALTOR®, REALTORS®, and the REALTOR® logo are controlled by The Canadian Real Estate Association (CREA) and identify real estate professionals who are members of CREA. The trademarks MLS®, Multiple Listing Service® and the associated logos are owned by CREA and identify the quality of services provided by real estate professionals who are members of CREA. Listing data is provided by the REALTOR.ca Data Distribution Facility (DDF®) and is deemed reliable but is not guaranteed accurate by CREA.