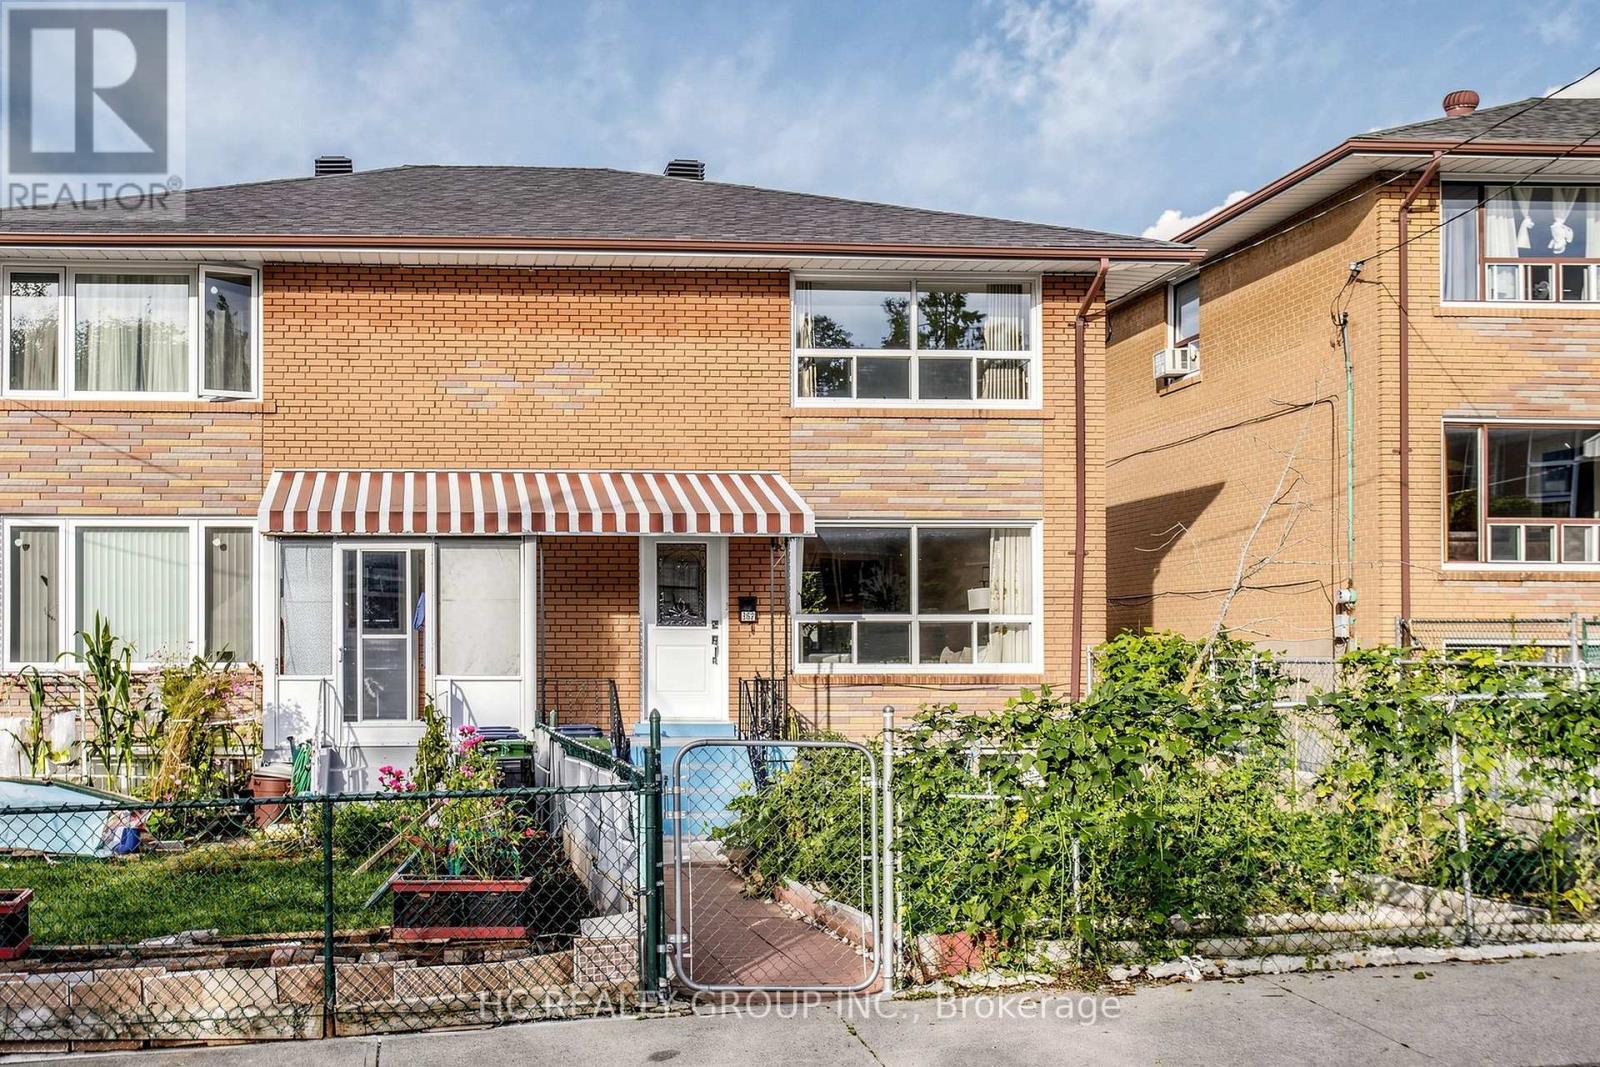
 1 / 25
362 HIGHFIELD ROAD
Toronto (Greenwood-Coxwell), Ontario, M4L2V6
$990,000
Bedrooms
5
Bathrooms
2
Parking
2
About this property
Great Opportunity! Attention To First Time & Investors! This 3Br Semi-Detached Is Located On A Accessible Cul-De-Sac In The Sough After East Leslieville.Conveniently By Local Transit,Schools,Hospital,Minutes Away From The Beach & Shopping Areas.Equipped With Your Own Garage, Separate Entrance! Newly Paint, Basement Reno in 2024, kitchen (basement) and bedroom are Brand New. Second floor Reno in 2017, First floor Reno in 2026. AC replaced in 2023, Furnace replaced in 2020, Roof replaced in 2023. Water tank changed in 2025, Endless Opportunities, Move-in ready! Must See! (id:66779)
Open houses
- 2026-09-0614:00:00.00 – 16:00:00.00
Rooms
| Dining room | Main level | — |
| Living room | Main level | — |
| Kitchen | Main level | — |
| Primary Bedroom | Second level | — |
| Bedroom | Second level | — |
| Bedroom | Second level | — |
| Recreational, Games room | Basement | — |
| Bedroom | Basement | — |
Details
- Sewer
- Sanitary sewer
- Cooling
- Central air conditioning
- Heating
- Forced air, Natural gas
- List aor
- Toronto
- Stories
- 2
- Basement
- Finished, Walk-up, N/A, N/A
- Flooring
- Hardwood
- Directions
- Gerrard East & Greenwood
- Fireplace
- No
- Lot features
- Carpet Free
- Water source
- Municipal water
- Structure type
- House
- Parking features
- Detached Garage, Garage
- Tax annual amount
- 4,872.42
- Exterior features
- Brick
- Foundation details
- Concrete
- Lot size dimensions
- 25.3 x 101.1 FT
- Zoning description
- Residential
- Bedrooms above grade
- 3
- Bedrooms below grade
- 2
- Property attached
- Yes
More in Toronto




The trademarks REALTOR®, REALTORS®, and the REALTOR® logo are controlled by The Canadian Real Estate Association (CREA) and identify real estate professionals who are members of CREA. The trademarks MLS®, Multiple Listing Service® and the associated logos are owned by CREA and identify the quality of services provided by real estate professionals who are members of CREA. Listing data is provided by the REALTOR.ca Data Distribution Facility (DDF®) and is deemed reliable but is not guaranteed accurate by CREA.