 1 / 23
#362 - 31 TIPPETT ROAD
Toronto (Clanton Park), Ontario, M3H0C8
Price on request
Bedrooms
2
Bathrooms
2
Parking
1
About this property
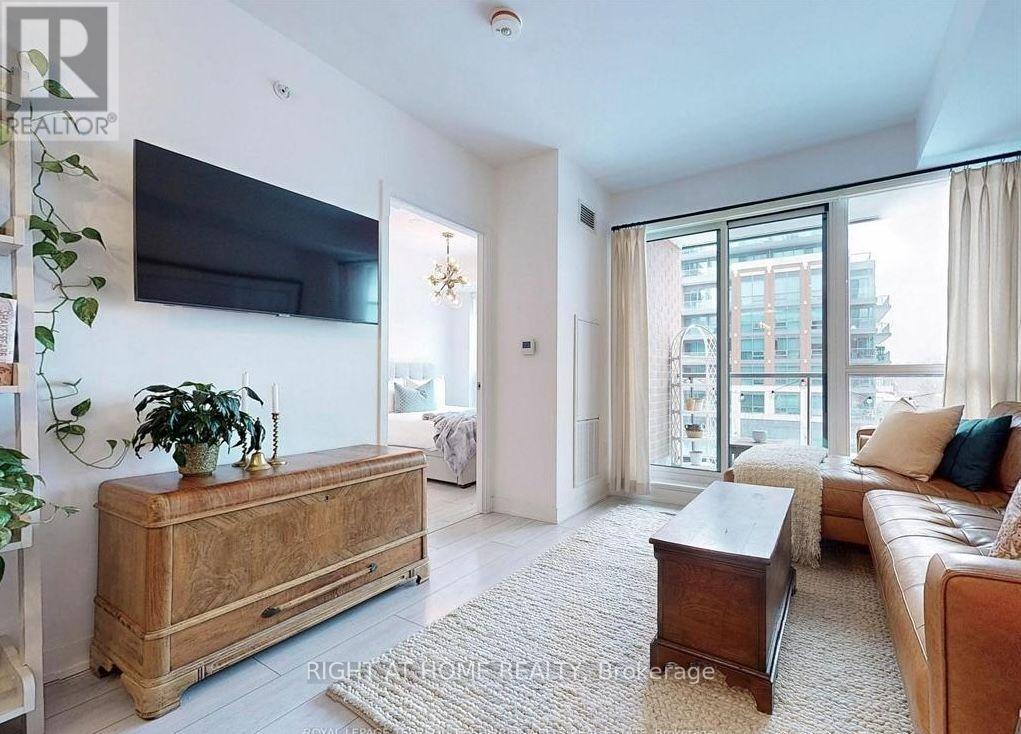
Gorgeous, beautifully upgraded 1-bedroom + den, 2-bath suite in South Side Condos. Features include quartz countertops, stainless steel appliances (including wall oven and cooktop), upgraded light fixtures, premium bath fixtures, a custom built-in bedroom closet, and an enclosed den.The den is enhanced with a custom three-panel sliding steel and glass door-ideal for a home office, study, or potential second bedroom.This functional east-facing unit also offers a private balcony, one exclusive parking space, and one locker. Enjoy exceptional building amenities: 24-hour concierge, outdoor pool, fitness centre, yoga studio, party/meeting rooms, rooftop deck, guest suites, children's play area, and more. Prime location! Just steps to Wilson Subway Station. Close to parks and everyday amenities, including Yorkdale Mall. EV charging available on site. AAA TENANTS ONLY. MUST INCLUDE: completed rental application, current credit report with score (Equifax or TransUnion), driver's license, employment letter with six weeks of pay stubs, and a minimum of three references. (id:66779)
Details
- Cooling
- Central air conditioning
- Heating
- Natural gas, Coil Fan
- List aor
- Toronto
- Basement
- None
- Directions
- Cross Streets: Wilson & Bathurst. ** Directions: North on Bathurst , West on Wilson, South on Tippett.
- Fireplace
- No
- Lot features
- Balcony, Carpet Free
- Structure type
- Apartment
- Association name
- First Service Residential
- Parking features
- Garage, Underground
- Building features
- Storage - Locker
- Exterior features
- Brick
- Community features
- Pets not Allowed
- Bedrooms above grade
- 1
- Bedrooms below grade
- 1
- Property attached
- Yes
More in Toronto




The trademarks REALTOR®, REALTORS®, and the REALTOR® logo are controlled by The Canadian Real Estate Association (CREA) and identify real estate professionals who are members of CREA. The trademarks MLS®, Multiple Listing Service® and the associated logos are owned by CREA and identify the quality of services provided by real estate professionals who are members of CREA. Listing data is provided by the REALTOR.ca Data Distribution Facility (DDF®) and is deemed reliable but is not guaranteed accurate by CREA.