 1 / 14
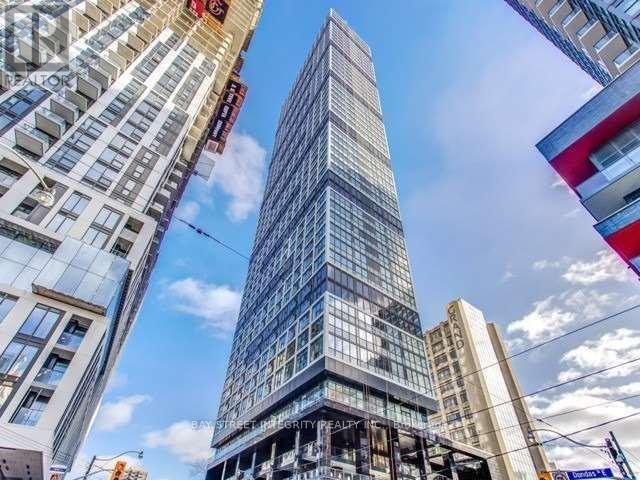
3610 - 181 DUNDAS STREET E
Toronto (Church-Yonge Corridor), Ontario, M5A0N5
Price on request
Bedrooms
2
Bathrooms
1
Parking
0
About this property
Stunning 2 Bedroom Corner Unit. The Unit Features a Modern Kitchen With Dark Grey Cabinetry, Granite Countertop, S/S Appliances, and Laminate Flooring Throughout And Is Wrapped In Large Windows Offering Panoramic View Of The Ontario Lake And City Skyline. Steps To Ryerson, Dundas Subway Station, Hospitals, Eaton Centre, & Restaurants. Minutes Walk From Yonge-Dundas Square, Theatres, Financial Dist, George Brown College, Metro Grocery Store. (id:66779)
Rooms
| Living room | Main level | — |
| Dining room | Main level | — |
| Kitchen | Main level | — |
| Primary Bedroom | Main level | — |
| Bedroom 2 | Main level | — |
Details
- View
- City view
- Cooling
- Central air conditioning
- Heating
- Forced air, Natural gas
- List aor
- Toronto
- Basement
- None
- Flooring
- Laminate
- Appliances
- Washer, Refrigerator, Dishwasher, Stove, Dryer, Microwave, Window Coverings
- Directions
- Cross Streets: Dundas St E/Jarvis St. ** Directions: North Side of Dundas St E.
- Fireplace
- No
- Lot features
- Balcony
- Structure type
- Apartment
- Association name
- 360 Community Management Ltd
- Parking features
- No Garage
- Building features
- Exercise Centre, Security/Concierge, Visitor Parking
- Exterior features
- Concrete
- Community features
- Pets Allowed With Restrictions
- Bedrooms above grade
- 2
- Property attached
- Yes
More in Toronto




The trademarks REALTOR®, REALTORS®, and the REALTOR® logo are controlled by The Canadian Real Estate Association (CREA) and identify real estate professionals who are members of CREA. The trademarks MLS®, Multiple Listing Service® and the associated logos are owned by CREA and identify the quality of services provided by real estate professionals who are members of CREA. Listing data is provided by the REALTOR.ca Data Distribution Facility (DDF®) and is deemed reliable but is not guaranteed accurate by CREA.