 1 / 25
361 DYSON ROAD
Pickering (Rosebank), Ontario, L1W2N2
$1,149,000
Bedrooms
3
Bathrooms
3
Parking
8
About this property
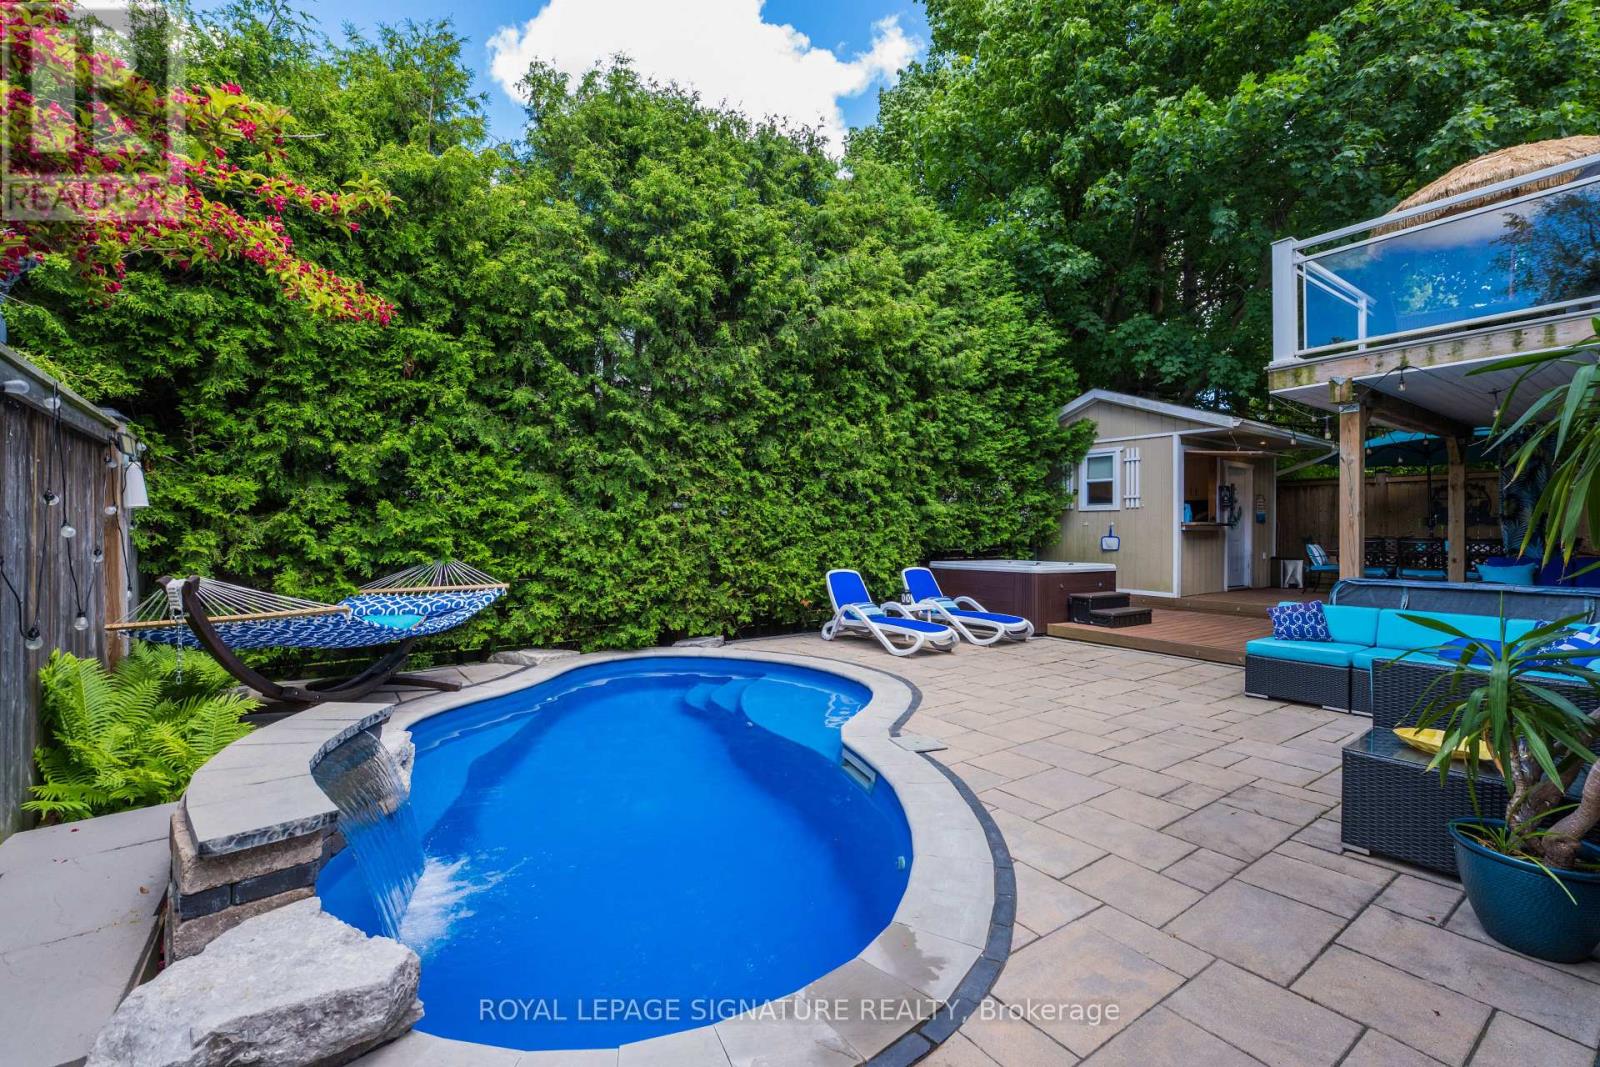
Welcome to your own private retreat in Pickering's sought-after Rosebank enclave, surrounded by multi-million dollar homes. 361 Dyson offers that rare "home and vacation cottage in one" feeling.This 3-bedroom, 2.5-bath home offers an open-concept main floor made for easy living and entertaining, with a bright kitchen, walkout balcony, and a primary bedroom with its own 4-piece bath. Step downstairs to the large family room with french doors that open to a backyard that feels like a private beach club escape.The outdoor space is the showstopper: a heated fiberglass saltwater pool (2017) for year-round use and ultra-low maintenance, (25-year shell warranty from San Juan Pools) a pool cabana, BBQ and dining area, outdoor living room, and a multi-person spa where you can relax under the stars and even watch movies from the water. All of it is wrapped in mature cedar hedging for a private, resort-style atmosphere. The pool can be heated to act as a giant spa as well thanks to the full-sized pool heater.The walkout lower level is built for fun and function, featuring a stylish 5-piece bath with heated floors, plus a mini-kitchen with dishwasher as well as stainless steel fridge/freezer for easy party cleanup. With gas BBQ hookups both on the lower level and the kitchen balcony, hosting is simple in every season.A double garage and off-street parking for 6 additional vehicles adds everyday convenience. Whether you are entertaining friends, enjoying quiet family time, or looking for a home that feels like a getaway, this Rosebank gem delivers lifestyle, comfort, and serious backyard wow factor. (id:66779)
Rooms
| Dining room | Main level | — |
| Living room | Main level | — |
| Kitchen | Main level | — |
| Primary Bedroom | Main level | — |
| Bedroom 2 | Upper Level | — |
| Bedroom 3 | Upper Level | — |
| Other | Lower level | — |
| Laundry room | Lower level | — |
| Family room | Lower level | — |
| Utility room | Lower level | — |
Details
- Sewer
- Sanitary sewer
- Cooling
- Central air conditioning
- Heating
- Forced air, Natural gas
- List aor
- Toronto
- Stories
- 2
- Basement
- Finished, Walk out, N/A
- Flooring
- Wood
- Utilities
- Sewer, Electricity, Cable
- Appliances
- Washer, Refrigerator, Hot Tub, Jacuzzi, Gas stove(s), Dishwasher, Oven, Dryer, Microwave, Window Coverings, Water Heater - Tankless, Water Heater
- Directions
- Rougemount and Dyson
- Fireplace
- Yes
- Lot features
- Irregular lot size
- Water source
- Municipal water
- Pool features
- Inground pool, Salt Water Pool
- Structure type
- House
- Fireplaces total
- 1
- Parking features
- Attached Garage, Garage
- Tax annual amount
- 6,956
- Building features
- Fireplace(s)
- Exterior features
- Brick, Vinyl siding
- Foundation details
- Concrete
- Lot size dimensions
- 54.2 x 10² FT
- Property condition
- Insulation upgraded
- Bedrooms above grade
- 3
- Property attached
- No
More in Pickering




The trademarks REALTOR®, REALTORS®, and the REALTOR® logo are controlled by The Canadian Real Estate Association (CREA) and identify real estate professionals who are members of CREA. The trademarks MLS®, Multiple Listing Service® and the associated logos are owned by CREA and identify the quality of services provided by real estate professionals who are members of CREA. Listing data is provided by the REALTOR.ca Data Distribution Facility (DDF®) and is deemed reliable but is not guaranteed accurate by CREA.