 1 / 16
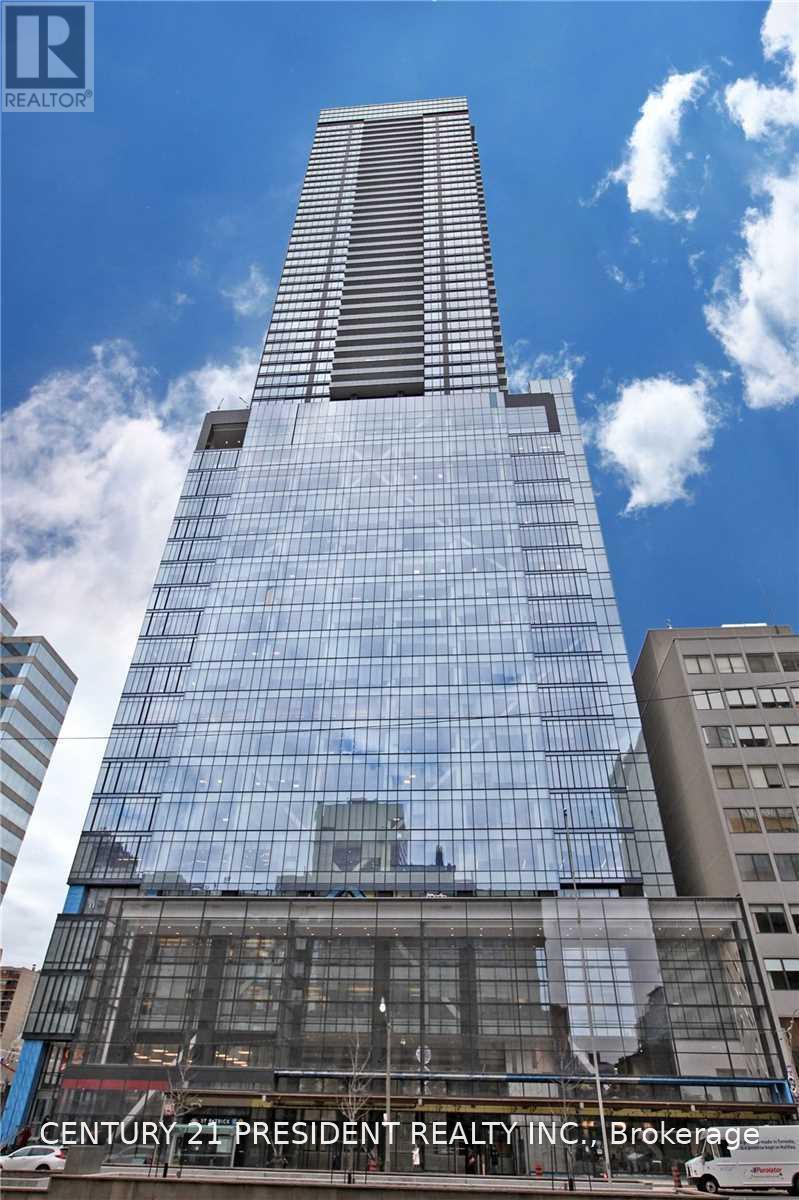
3608 - 488 UNIVERSITY AVENUE
Toronto (University), Ontario, M5G1V2
Price on request
Bedrooms
2
Bathrooms
2
Parking
0
About this property
Experience luxury living at **The Residences of 488 University Avenue** in this beautifully designed **Worth** floorplan. Offering **2 bedrooms, 2 full bathrooms**, approximately **820sq. ft. of thoughtfully designed interior living space** plus an expansive **160 sq. ft.private balcony**, this suite combines exceptional functionality with seamless indoor-outdoor living. Floor-to-ceiling windows flood the home with natural light, while the open-concept layout is ideal for both everyday living and entertaining. The contemporary kitchen features premium integrated appliances, sleek cabinetry, stone countertops and ample workspace, flowingeffortlessly into the spacious living and dining areas. The split-bedroom layout providesexcellent privacy, with a generous primary suite complete with a spa-inspired ensuite and ample closet space. Residents enjoy over **30,000 sq. ft. of world-class amenities**, including indoor and outdoor saltwater pools, a fully equipped fitness centre, yoga and spin studios, squash court, elegant Sky Lounge, concierge, valet parking and direct indoor access to St. Patrick Subway Station. Perfectly positioned on Toronto's iconic University Avenue, you're just steps to the Financial District, Toronto General, SickKids and Mount Sinai Hospitals, the University of Toronto, Queen's Park, Eaton Centre, the Entertainment District and some of the city's finestrestaurants, cafés and cultural attractions. Luxury, convenience and connectivity come to getherat one of downtown Toronto's most prestigious addresses. (id:66779)
Details
- View
- City view, View
- Cooling
- Central air conditioning
- Heating
- Forced air, Natural gas
- List aor
- Toronto
- Basement
- Apartment in basement, N/A
- Directions
- University & Dundas
- Fireplace
- No
- Lot features
- In suite Laundry
- Pool features
- Indoor pool
- Structure type
- Apartment
- Association name
- Duke Property Management
- Parking features
- No Garage
- Building features
- Exercise Centre, Recreation Centre, Party Room, Security/Concierge
- Exterior features
- Aluminum siding
- Community features
- Pets not Allowed
- Bedrooms above grade
- 2
- Property attached
- Yes
More in Toronto




The trademarks REALTOR®, REALTORS®, and the REALTOR® logo are controlled by The Canadian Real Estate Association (CREA) and identify real estate professionals who are members of CREA. The trademarks MLS®, Multiple Listing Service® and the associated logos are owned by CREA and identify the quality of services provided by real estate professionals who are members of CREA. Listing data is provided by the REALTOR.ca Data Distribution Facility (DDF®) and is deemed reliable but is not guaranteed accurate by CREA.