 1 / 11
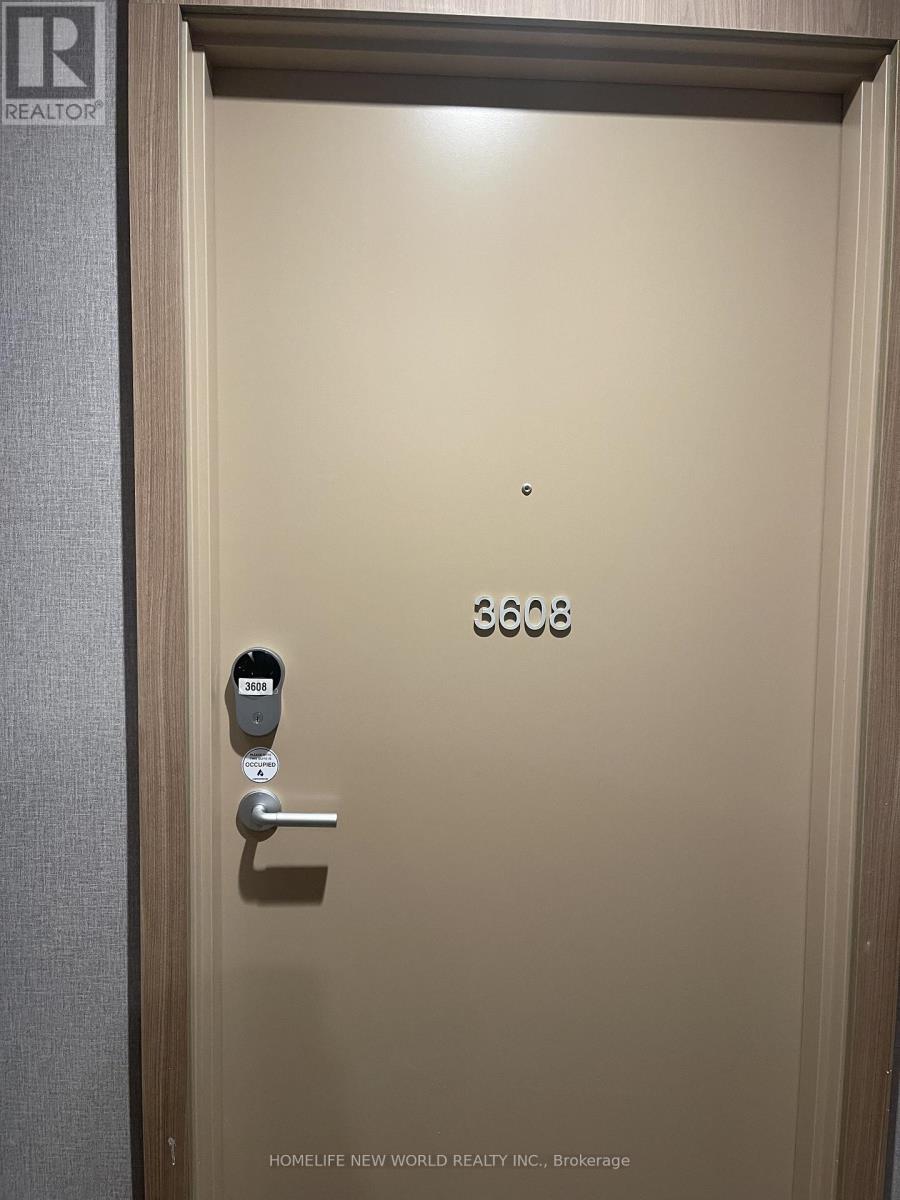
3608 - 1 QUARRINGTON LANE
Toronto (Banbury-Don Mills), Ontario, M3C0S4
Price on request
Bedrooms
1
Bathrooms
1
Parking
0
About this property
Be The First To Live In This Brand-New, Never-Lived-In 1 Bedroom + 1 Bathroom Suite At ONE Crosstown By Aspen Ridge, Located In The Beautiful 60-Acre Master-Planned Crosstown Community At Don Mills & Eglinton. This Bright And Modern Suite Offers Approximately 535 Sq Ft Of Thoughtfully Designed Living Space With A Very Functional Open-Concept Layout, Floor-To-Ceiling Windows, And A Private Balcony With Clear, Unobstructed North/West Views Over The City And Skyline. The Suite Features A Modern Kitchen With Premium Miele Appliances, Blomberg Washer And Dryer, Contemporary Finishes, And 1 Locker For Added Convenience. Residents Will Enjoy An Impressive Range Of Amenities Including 24-Hour Concierge, Fitness Centre, Yoga And Wellness Space, Co-Working Lounge, Party And Lounge Areas, Games And Meeting Rooms, Art Studio, Basketball Court, Rooftop Terrace With BBQs, Guest Suites, And More. Perfectly Located Steps To Sunnybrook Park, TTC Transit, Shops At Don Mills, Aga Khan Museum, Real Canadian Superstore, E.T. Seton Park, And Wilket Creek Park, With Quick Access To The DVP, Hwy 404, Eglinton Crosstown LRT Line 5, And Future Ontario Line. Move In Immediately And Call This Beautiful Brand-New Suite Yours Today. (id:66779)
Details
- Cooling
- Central air conditioning
- Heating
- Forced air, Natural gas
- List aor
- Toronto
- Basement
- None
- Appliances
- Washer, Refrigerator, Dishwasher, Range, Oven, Dryer, Cooktop, Oven - Built-In, Hood Fan
- Directions
- Eglinton Ave E / Don Mills Rd
- Fireplace
- No
- Lot features
- Balcony, Carpet Free, In suite Laundry
- Structure type
- Apartment
- Association name
- Forest Hill Residential (647) 438-8110
- Parking features
- Garage, Underground
- Building features
- Storage - Locker
- Exterior features
- Concrete
- Community features
- Pets not Allowed
- Bedrooms above grade
- 1
- Property attached
- Yes
More in Toronto




The trademarks REALTOR®, REALTORS®, and the REALTOR® logo are controlled by The Canadian Real Estate Association (CREA) and identify real estate professionals who are members of CREA. The trademarks MLS®, Multiple Listing Service® and the associated logos are owned by CREA and identify the quality of services provided by real estate professionals who are members of CREA. Listing data is provided by the REALTOR.ca Data Distribution Facility (DDF®) and is deemed reliable but is not guaranteed accurate by CREA.