 1 / 25
3604 - 4070 CONFEDERATION PARKWAY
Mississauga (Creditview), Ontario, L5B0E9
Price on request
Bedrooms
2
Bathrooms
2
Parking
1
About this property
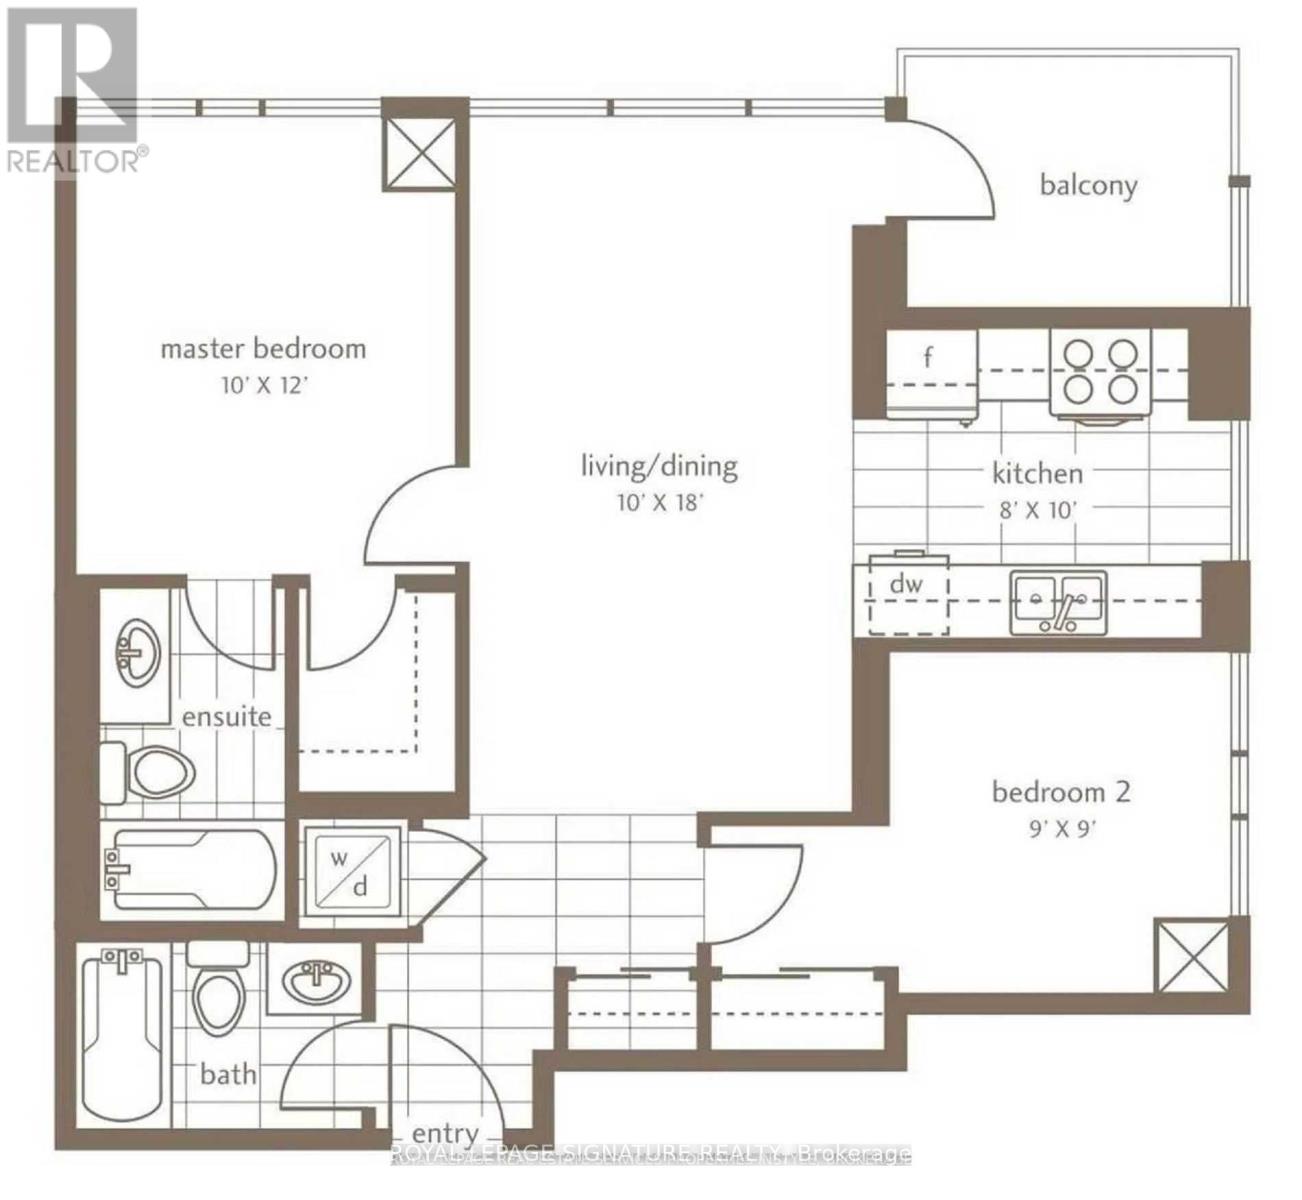
Luxurious and sun-filled 2-bedroom, 2-bathroom corner suite with stunning views! Well-designedopen-concept layout with great flow and no wasted space. Wood floors throughout, no carpet, andfloor-to-ceiling windows. The principal bedroom features a 4-piece ensuite and walk-in closet.Enjoy a private balcony with great views. Parking and storage locker included.The building is very well managed and offers excellent amenities, including a pool, sauna,exercise room, yoga room, study room, party room, outdoor space, and children's playground.Everything you need is right here.Great location in the heart of Mississauga, just minutes from Square One, shops, restaurants,cafés, grocery stores, entertainment, YMCA, TTC, GO Train, and major highways. Convenientlylocated close to everything, with easy access to transit and major routes.A well-maintained building, thoughtfully designed suite, excellent amenities, and a highlyconvenient location make this an ideal place to call home. (id:66779)
Rooms
| Dining room | Main level | — |
| Kitchen | Main level | — |
| Bedroom | Main level | — |
| Bedroom 2 | Main level | — |
Details
- View
- View
- Cooling
- Central air conditioning
- Heating
- Forced air, Natural gas
- List aor
- Toronto
- Basement
- None
- Flooring
- Hardwood, Ceramic
- Appliances
- Refrigerator, Dishwasher, Stove, Dryer, Microwave, Hood Fan, Blinds
- Directions
- Burnhamthorpe And Confedration
- Fireplace
- No
- Lot features
- Balcony
- Pool features
- Indoor pool
- Structure type
- Apartment
- Association name
- Duka Property Management
- Parking features
- Garage, Underground
- Building features
- Storage - Locker, Exercise Centre, Recreation Centre, Party Room, Security/Concierge, Visitor Parking
- Exterior features
- Concrete
- Community features
- Pets not Allowed
- Bedrooms above grade
- 2
- Property attached
- Yes
More in Mississauga


The trademarks REALTOR®, REALTORS®, and the REALTOR® logo are controlled by The Canadian Real Estate Association (CREA) and identify real estate professionals who are members of CREA. The trademarks MLS®, Multiple Listing Service® and the associated logos are owned by CREA and identify the quality of services provided by real estate professionals who are members of CREA. Listing data is provided by the REALTOR.ca Data Distribution Facility (DDF®) and is deemed reliable but is not guaranteed accurate by CREA.