 1 / 25
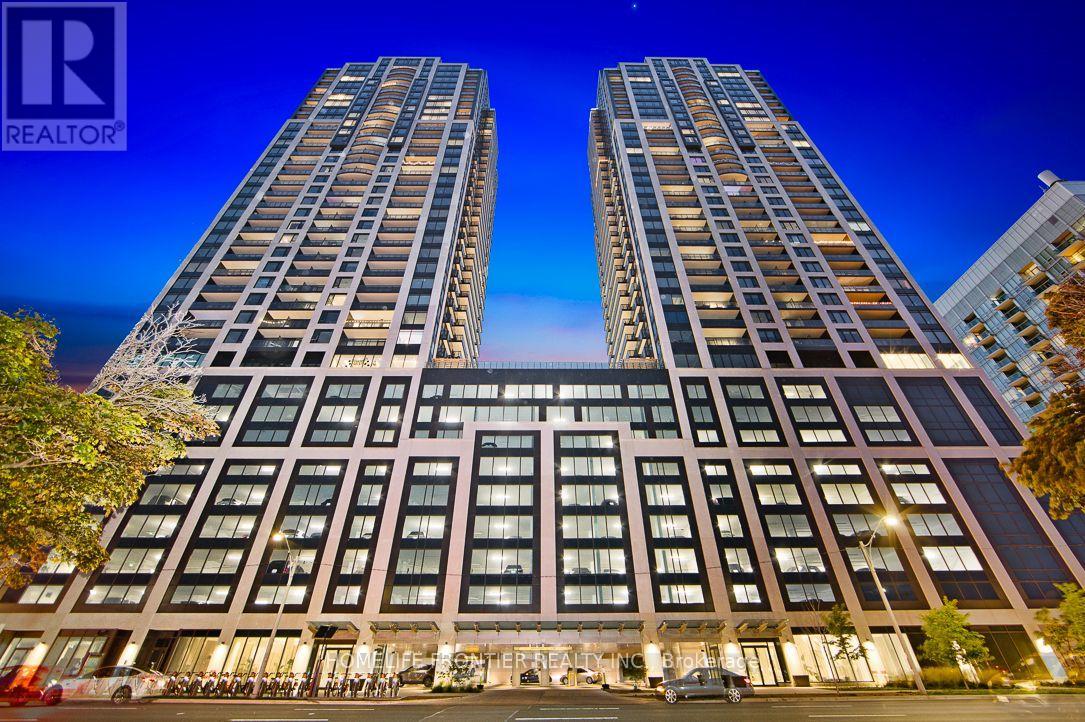
3603 - 1928 LAKESHORE BOULEVARD W
Toronto (Roncesvalles), Ontario, M6S0B1
Price on request
Bedrooms
2
Bathrooms
2
Parking
1
About this property
Welcome to Lakefront Luxury Living, where elegance meets Modern Comfort. This High Floor South East Facing Suite offers Stunning Views of Lake Ontario and the Downtown Skyline. The 772 Sq.Ft 2 Bedroom layout features High End Upgrades, Sleek Finishes and State of the Art Appliances creating an Ideal Space to Entertain or Relax. Located a Short Walk from the Beach and High Park , Enjoy the Perfect Blend of Nature and City Life. Indulge in amenities like a Fitness Centre, Yoga Studio, Indoor Pool, Party Room and Over 20,000 Sq.Ft. of Indoor and Outdoor Spaces, Including BBQ areas and Guest Suites. Large windows flood your home with Natural Light and Breathtaking Views. Enjoy easy access to Transit, Highways and Downtown with Dining, Shopping and Entertainment nearby. 24 Hour Concierge ensures your needs are met with Professionalism and Care. (id:66779)
Rooms
| Living room | Main level | — |
| Dining room | Main level | — |
| Kitchen | Main level | — |
| Primary Bedroom | Main level | — |
| Bedroom 2 | Main level | — |
Details
- Cooling
- Central air conditioning
- Heating
- Forced air, Natural gas
- List aor
- Toronto
- Basement
- None
- Flooring
- Laminate
- Appliances
- Washer, Refrigerator, Barbeque, Dishwasher, Stove, Range, Dryer, Oven - Built-In
- Directions
- Lakeshore and Windermere
- Fireplace
- No
- Lot features
- Conservation/green belt, Lighting, Balcony, Carpet Free
- Structure type
- Apartment
- Association name
- Del Property Management
- Parking features
- Garage, Underground
- Building features
- Storage - Locker, Security/Concierge
- Exterior features
- Stone
- Security features
- Alarm system, Security system, Smoke Detectors
- Community features
- Pets not Allowed
- Foundation details
- Concrete
- Bedrooms above grade
- 2
- Property attached
- Yes
More in Toronto




The trademarks REALTOR®, REALTORS®, and the REALTOR® logo are controlled by The Canadian Real Estate Association (CREA) and identify real estate professionals who are members of CREA. The trademarks MLS®, Multiple Listing Service® and the associated logos are owned by CREA and identify the quality of services provided by real estate professionals who are members of CREA. Listing data is provided by the REALTOR.ca Data Distribution Facility (DDF®) and is deemed reliable but is not guaranteed accurate by CREA.