 1 / 25
360 GUELPH Line
Burlington, Ontario, L7R3L4
$899,900
Bedrooms
4
Bathrooms
2
Living area
1,312 square feet
Parking
5
About this property
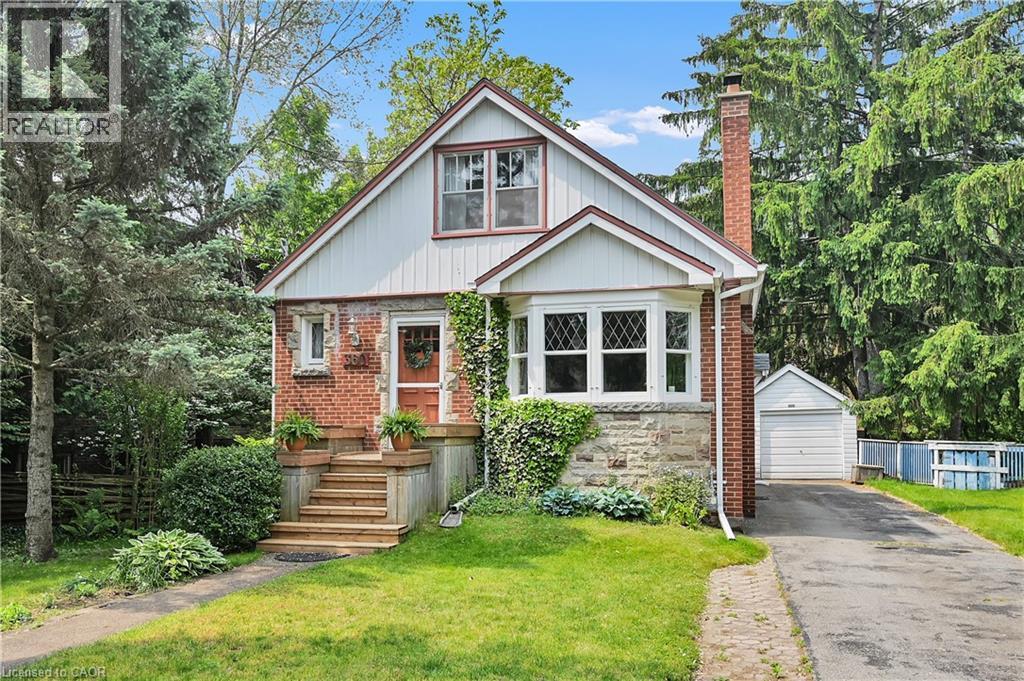
Fantastic home located in the Burlington core. 60 foot lot. Walking distance to Lake Ontario, bus, schools, tennis club, parks, shopping, library and restaurants. The Burlington Waterfront Trail is a few doors up the street. Hardwood flooring through-out. Private garden. Detached garage. Large rooms and loads of storage. Great value for the size, lot and location. (id:66779)
Rooms
| Utility room | Basement | 10'4'' x 15'10'' |
| Laundry room | Basement | 4'0'' x 6'4'' |
| 3pc Bathroom | Basement | — |
| Bedroom | Basement | 9'9'' x 10'7'' |
| Recreation room | Basement | 11'0'' x 17'5'' |
| Bedroom | Second level | 11'9'' x 12'10'' |
| Bedroom | Second level | 11'9'' x 12'10'' |
| 4pc Bathroom | Main level | — |
| Bedroom | Main level | 10'4'' x 12'5'' |
| Kitchen | Main level | 10'2'' x 12'1'' |
| Dining room | Main level | 10'2'' x 10'4'' |
| Living room | Main level | 11'2'' x 18'7'' |
Details
- Sewer
- Municipal sewage system
- Cooling
- Central air conditioning
- Heating
- Forced air, Natural gas
- List aor
- Cornerstone
- Stories
- 1.5
- Basement
- Finished, Full
- Appliances
- Washer, Refrigerator, Dishwasher, Stove, Dryer, Microwave
- Directions
- South of New Street, North of Third Street
- Fireplace
- Yes
- Lot features
- Paved driveway
- Water source
- Municipal water
- Structure type
- House
- Fireplaces total
- 1
- Parking features
- Detached Garage
- Tax annual amount
- 5,309.92
- Exterior features
- Brick, Aluminum siding
- Security features
- Smoke Detectors
- Community features
- High Traffic Area
- Fireplace features
- Wood, Other - See remarks
- Zoning description
- H-RH1,RH1
- Architectural style
- Tudor
- Bedrooms above grade
- 3
- Bedrooms below grade
- 1
- Property attached
- No
- Above grade finished area
- 1,312
More in Burlington

The trademarks REALTOR®, REALTORS®, and the REALTOR® logo are controlled by The Canadian Real Estate Association (CREA) and identify real estate professionals who are members of CREA. The trademarks MLS®, Multiple Listing Service® and the associated logos are owned by CREA and identify the quality of services provided by real estate professionals who are members of CREA. Listing data is provided by the REALTOR.ca Data Distribution Facility (DDF®) and is deemed reliable but is not guaranteed accurate by CREA.