 1 / 17
360 - 75 ATTMAR DRIVE
Brampton (Bram East), Ontario, L6P0Y6
Price on request
Bedrooms
2
Bathrooms
3
Parking
2
About this property
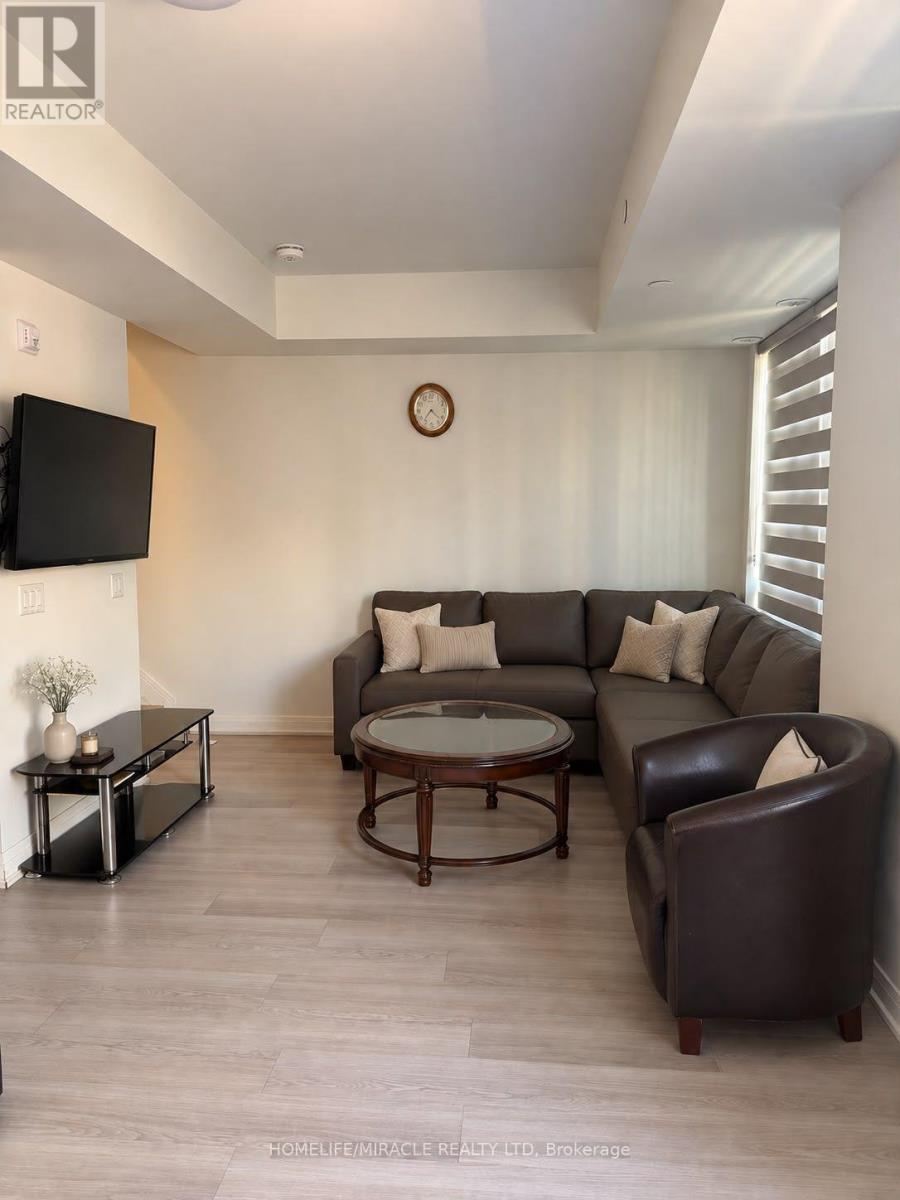
Welcome to the beautiful very new two-story corner unit in the highly sought-after Brampton East community. The unit includes space accommodating two vehicles underground tandem parking plus one locker. Locker Conveniently Located on the Same Floor. Natural Light Filtering Through Expansive Windows, Sleek Laminate Flooring in bedrooms, carpet free, Step out onto Your Private Balcony and Embrace Fresh Air. 9"ft ceilings, Ensuite laundry, Premium Collection Finishes, Quartz Countertop, Backsplash, Stainless Steel Appliances. Stylish washrooms Rooms. Ample Storage Concealed Beneath the Stairs. Spacious Living Room. Spacious Bedrooms and Bathrooms. Conveniently Situated within Walking Distance to the Bus Stop and Offering Effortless Access to Major Highways such as Hwy 7, Hwy 427, as well as Shopping Centers, Religious Centers, and Community Hubs. No smoking or vaping of any kind is permitted on the property. (id:66779)
Rooms
| Living room | Main level | — |
| Kitchen | Main level | — |
| Primary Bedroom | Second level | — |
| Bedroom 2 | Second level | — |
Details
- Cooling
- Central air conditioning
- Heating
- Forced air, Natural gas
- List aor
- Toronto
- Stories
- 3
- Basement
- None
- Flooring
- Hardwood, Laminate
- Appliances
- Washer, Refrigerator, Dishwasher, Stove, Range, Dryer, Microwave, Garage door opener remote(s), Water Heater
- Directions
- The Gore Rd & Queen St E
- Fireplace
- No
- Lot features
- Balcony, In suite Laundry
- Structure type
- Row / Townhouse
- Association name
- Peel Standard Condominium
- Parking features
- Garage, Underground
- Building features
- Storage - Locker
- Exterior features
- Brick
- Community features
- Pets Allowed With Restrictions
- Bedrooms above grade
- 2
- Property attached
- Yes
More in Brampton




The trademarks REALTOR®, REALTORS®, and the REALTOR® logo are controlled by The Canadian Real Estate Association (CREA) and identify real estate professionals who are members of CREA. The trademarks MLS®, Multiple Listing Service® and the associated logos are owned by CREA and identify the quality of services provided by real estate professionals who are members of CREA. Listing data is provided by the REALTOR.ca Data Distribution Facility (DDF®) and is deemed reliable but is not guaranteed accurate by CREA.