 1 / 25
36 VALLEYRIDGE CRESCENT
Brampton (Bram East), Ontario, L6P2C8
$1,499,000
Bedrooms
5
Bathrooms
7
Parking
8
About this property
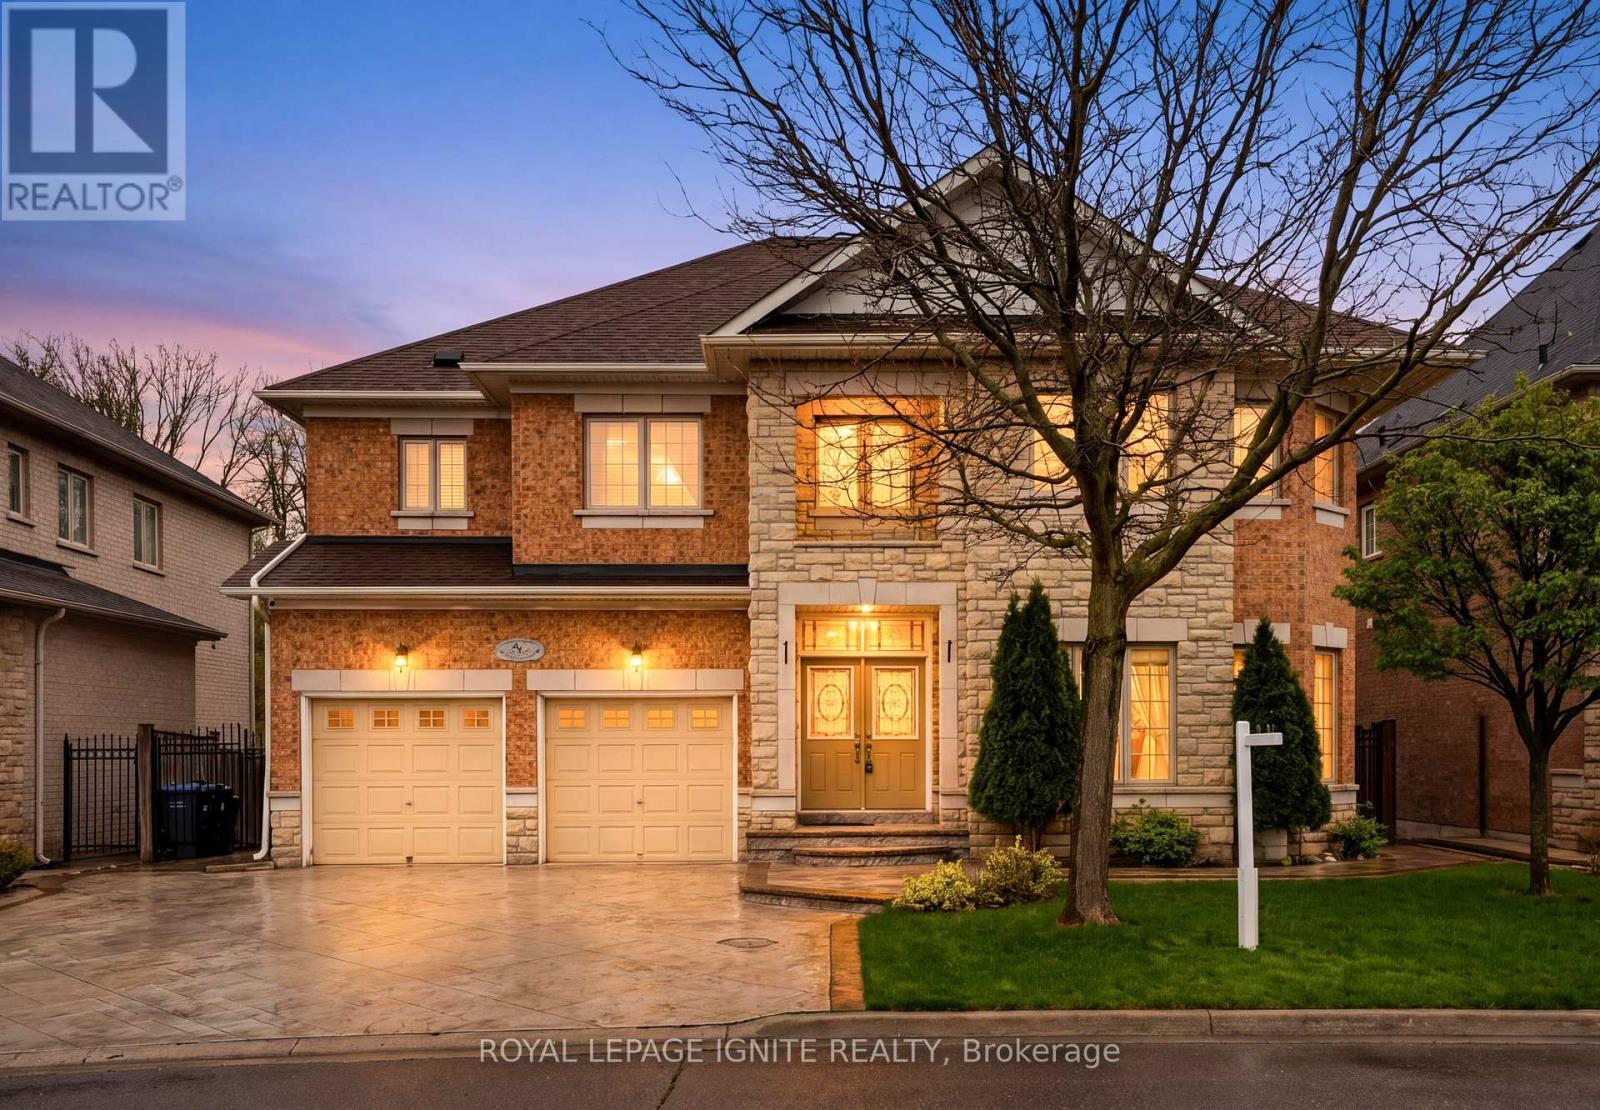
Welcome to 36 Valleyridge Cres. A Beautiful home, lovingly cared for by the Original Owner, located on a quiet street and set on a Premium 60 x 108 ft RAVINE LOT with mature trees and a private, serene natural backdrop. 3,929 sq. ft. as per MPAC, this impressive property features 4 Bedrooms; 2 Offices and 7 Bathrooms, blending luxury, space, and nature. The High Ceilings Family Room showcases Soaring 18-ft ceilings, filling the home with Natural Light and offering Beautiful/Peaceful Backyard views. The Main and Second floors each features a Private Office-ideal for work-from-home living. A spacious Gourmet kitchen includes Large Granite countertops, Built-in appliances, and Backyard views. All Bedrooms are Generously sized (good sizes), each with its own attached Washroom, including 4 Full Bathrooms on the Second floor. The Fully Finished Basement offers two separate entrances (side and interior), two washrooms, large windows, and Excellent Natural Light. Exterior features include Concrete Stamping/Large Driveway. A walkout deck to Private backyard. Additional Highlights: Hardwood floors, pot lights, security cameras and Lawn Sprinkler system. A rare Opportunity to own this Luxurious, Exceptional Property. Must See!! (id:66779)
Rooms
| Living room | Main level | — |
| Recreational, Games room | Basement | — |
| Bedroom | Basement | — |
| Office | Second level | — |
| Dining room | Main level | — |
| Office | Main level | — |
| Family room | Main level | — |
| Kitchen | Main level | — |
| Eating area | Main level | — |
| Primary Bedroom | Second level | — |
| Bedroom 2 | Second level | — |
| Bedroom 3 | Second level | — |
| Bedroom 4 | Second level | — |
Details
- Sewer
- Sanitary sewer
- Cooling
- Central air conditioning
- Heating
- Forced air, Natural gas
- List aor
- Toronto
- Stories
- 2
- Basement
- Separate entrance, N/A
- Flooring
- Tile, Hardwood
- Appliances
- Water Heater
- Directions
- McVean & Cottrelle Blvd
- Fireplace
- Yes
- Water source
- Municipal water
- Structure type
- House
- Fireplaces total
- 1
- Parking features
- Attached Garage, Garage
- Tax annual amount
- 11,562
- Exterior features
- Brick, Stone
- Foundation details
- Concrete
- Lot size dimensions
- 60 x 108 FT
- Bedrooms above grade
- 4
- Bedrooms below grade
- 1
- Property attached
- No
More in Brampton




The trademarks REALTOR®, REALTORS®, and the REALTOR® logo are controlled by The Canadian Real Estate Association (CREA) and identify real estate professionals who are members of CREA. The trademarks MLS®, Multiple Listing Service® and the associated logos are owned by CREA and identify the quality of services provided by real estate professionals who are members of CREA. Listing data is provided by the REALTOR.ca Data Distribution Facility (DDF®) and is deemed reliable but is not guaranteed accurate by CREA.