 1 / 25
36 UNITED SQUARE
Toronto (Malvern), Ontario, M1B2C2
$899,000
Bedrooms
5
Bathrooms
5
Parking
5
About this property
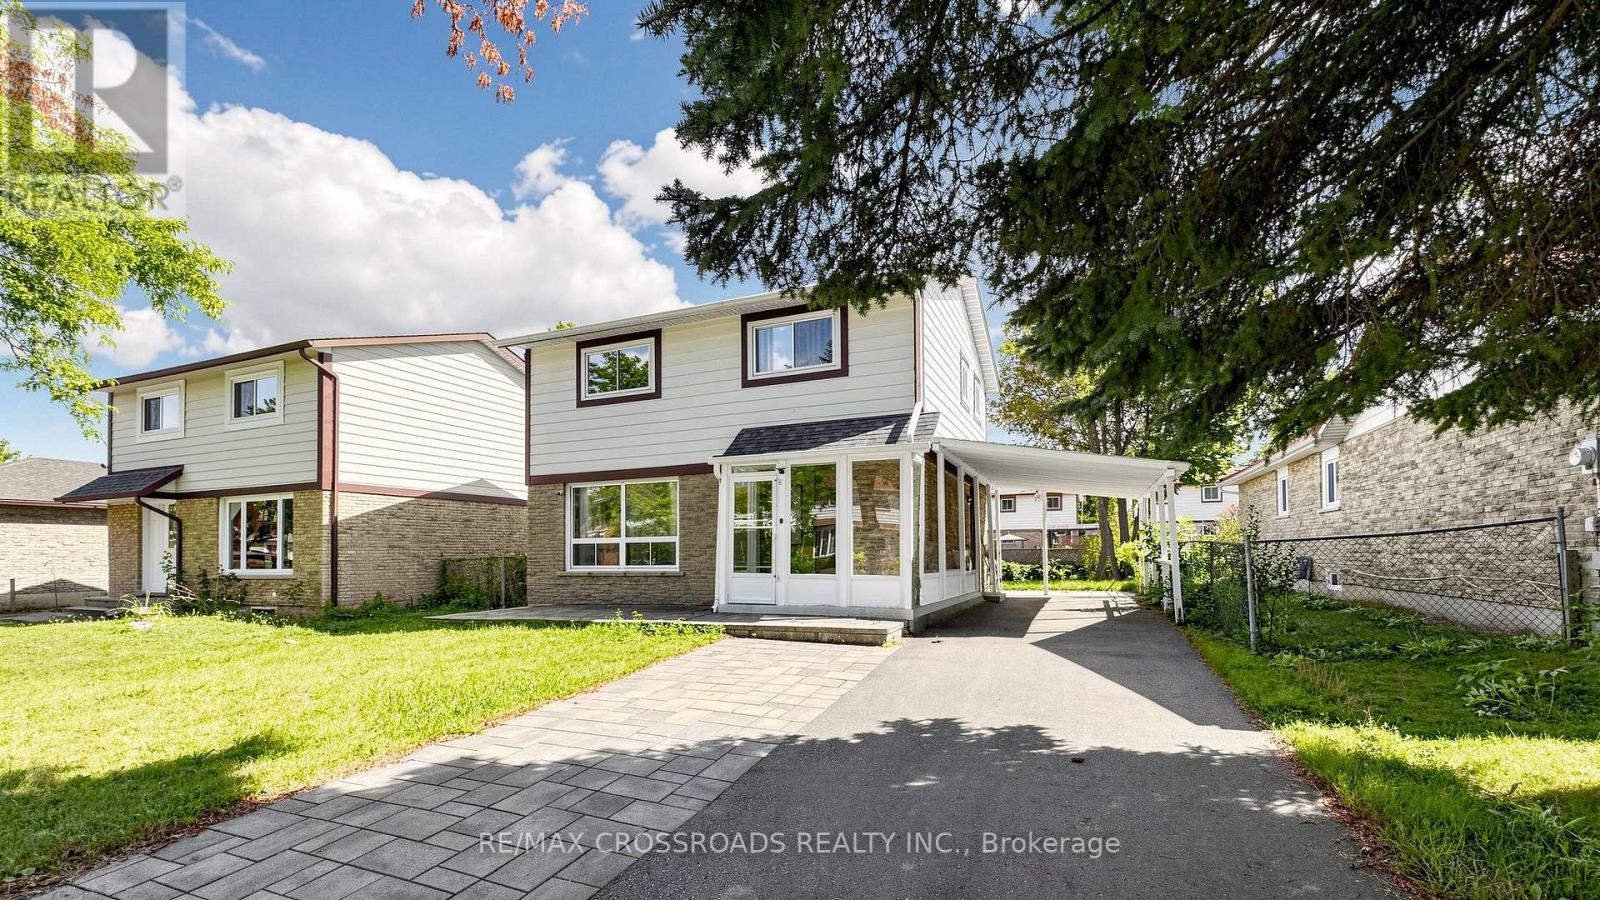
Exceptional turn-key opportunity perfect for savvy investors, multi-generational families, or Airbnb hosts! Extensively renovated in 2022, this spacious detached home offers 3+2 bedrooms and 5 bathrooms designed for ultimate functionality. The upper level features 3 generous bedrooms, each complete with its own private ensuite bath. The fully finished basement apartment offers a separate entrance, 2 additional bedrooms, a dedicated kitchen, and private laundry-ideal as an in-law suite or high-yield rental. Enjoy two distinct living setups and two kitchens in a quiet, family-friendly neighborhood. Unbeatable convenience with a 2-minute shortcut to the Sheppard bus stop, walking distance to TTC transit, plazas, libraries, banks, and top schools, plus effortless access to Hwy 401. Move-in ready! (Note: Some photos are virtually staged). (id:66779)
Rooms
| Living room | Ground level | — |
| Dining room | Ground level | — |
| Kitchen | Ground level | — |
| Primary Bedroom | Second level | — |
| Bedroom 2 | Second level | — |
| Bedroom 3 | Second level | — |
| Bedroom 4 | Basement | — |
| Living room | Basement | — |
| Bedroom 5 | Basement | — |
| Kitchen | Basement | — |
Details
- Sewer
- Sanitary sewer
- Cooling
- Central air conditioning
- Heating
- Forced air, Natural gas
- List aor
- Toronto
- Stories
- 2
- Basement
- Apartment in basement, Separate entrance, N/A, N/A
- Flooring
- Tile, Laminate, Vinyl
- Utilities
- Sewer, Electricity, Cable
- Appliances
- All
- Directions
- Cross Streets: Neilson/Sheppard. ** Directions: Sheppard/ Murison Blv.
- Fireplace
- No
- Lot features
- Carpet Free, In-Law Suite
- Water source
- Municipal water
- Structure type
- House
- Parking features
- Carport, Covered, No Garage
- Tax annual amount
- 3,475
- Exterior features
- Brick, Aluminum siding
- Foundation details
- Unknown
- Lot size dimensions
- 45 x 112 FT
- Bedrooms above grade
- 3
- Bedrooms below grade
- 2
- Property attached
- No
More in Toronto




The trademarks REALTOR®, REALTORS®, and the REALTOR® logo are controlled by The Canadian Real Estate Association (CREA) and identify real estate professionals who are members of CREA. The trademarks MLS®, Multiple Listing Service® and the associated logos are owned by CREA and identify the quality of services provided by real estate professionals who are members of CREA. Listing data is provided by the REALTOR.ca Data Distribution Facility (DDF®) and is deemed reliable but is not guaranteed accurate by CREA.