 1 / 19
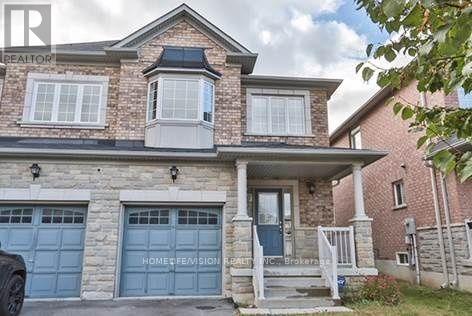
36 TWIN HILLS CRESCENT
Vaughan (Vellore Village), Ontario, L4H0G6
Price on request
Bedrooms
4
Bathrooms
3
Parking
3
About this property
Stunning 4-Bedroom Family Home in Desirable Vellore VillageWelcome to 36 Twin Hills Cres, Vaughan, a beautifully maintained and quality-built Greenpark home located in the highly sought-after, family-friendly community of Vellore Village.Offering approximately 1,905 sq. ft. of thoughtfully designed living space, this exceptional home combines comfort, style, functionality, and an outstanding location.The inviting main floor features newer maple hardwood flooring, elegant California shutters, and a cozy gas fireplace, creating a warm and sophisticated setting for both everyday family living and entertaining.The spacious eat-in kitchen is equipped with a gas range and provides a walk-out to a newer deck and beautifully landscaped backyard-perfect for summer gatherings, outdoor dining, and family enjoyment.Upstairs, you will find four generously sized bedrooms, including a spacious primary retreat featuring a 4-piece ensuite with a luxurious soaker tub and separate shower.Additional features include central vacuum, newer landscaping, and a basement offering excellent potential for additional living space.Prime Vellore Village LocationIdeally situated in one of Vaughan's most desirable family communities, the home is steps from Hillside Park, offering a baseball diamond, skate park, playground, and other recreational amenities.The property is also conveniently located close to schools, parks, shopping, restaurants, transit, major highways, and Glen Gould School, providing exceptional convenience for the entire family. (id:66779)
Rooms
| Living room | Main level | — |
| Dining room | Main level | — |
| Kitchen | Main level | — |
| Primary Bedroom | Second level | — |
| Bedroom 2 | Second level | — |
| Bedroom 3 | Second level | — |
| Bedroom 4 | Second level | — |
Details
- Sewer
- Sanitary sewer
- Cooling
- Central air conditioning
- Heating
- Forced air, Natural gas
- List aor
- Toronto
- Stories
- 2
- Basement
- Unfinished, N/A
- Flooring
- Hardwood, Carpeted, Ceramic
- Appliances
- Washer, Refrigerator, Central Vacuum, Gas stove(s), Dishwasher, Dryer, Alarm System, Humidifier, Window Coverings, Garage door opener, Water Heater
- Directions
- Weston / Teston
- Fireplace
- Yes
- Water source
- Municipal water
- Structure type
- House
- Parking features
- Garage
- Exterior features
- Brick
- Bedrooms above grade
- 4
- Property attached
- Yes
More in Vaughan

The trademarks REALTOR®, REALTORS®, and the REALTOR® logo are controlled by The Canadian Real Estate Association (CREA) and identify real estate professionals who are members of CREA. The trademarks MLS®, Multiple Listing Service® and the associated logos are owned by CREA and identify the quality of services provided by real estate professionals who are members of CREA. Listing data is provided by the REALTOR.ca Data Distribution Facility (DDF®) and is deemed reliable but is not guaranteed accurate by CREA.