 1 / 21
36 QUEENSDALE AVENUE W
Hamilton (Southam), Ontario, L9C1B5
$519,900
Bedrooms
3
Bathrooms
1
Parking
0
About this property
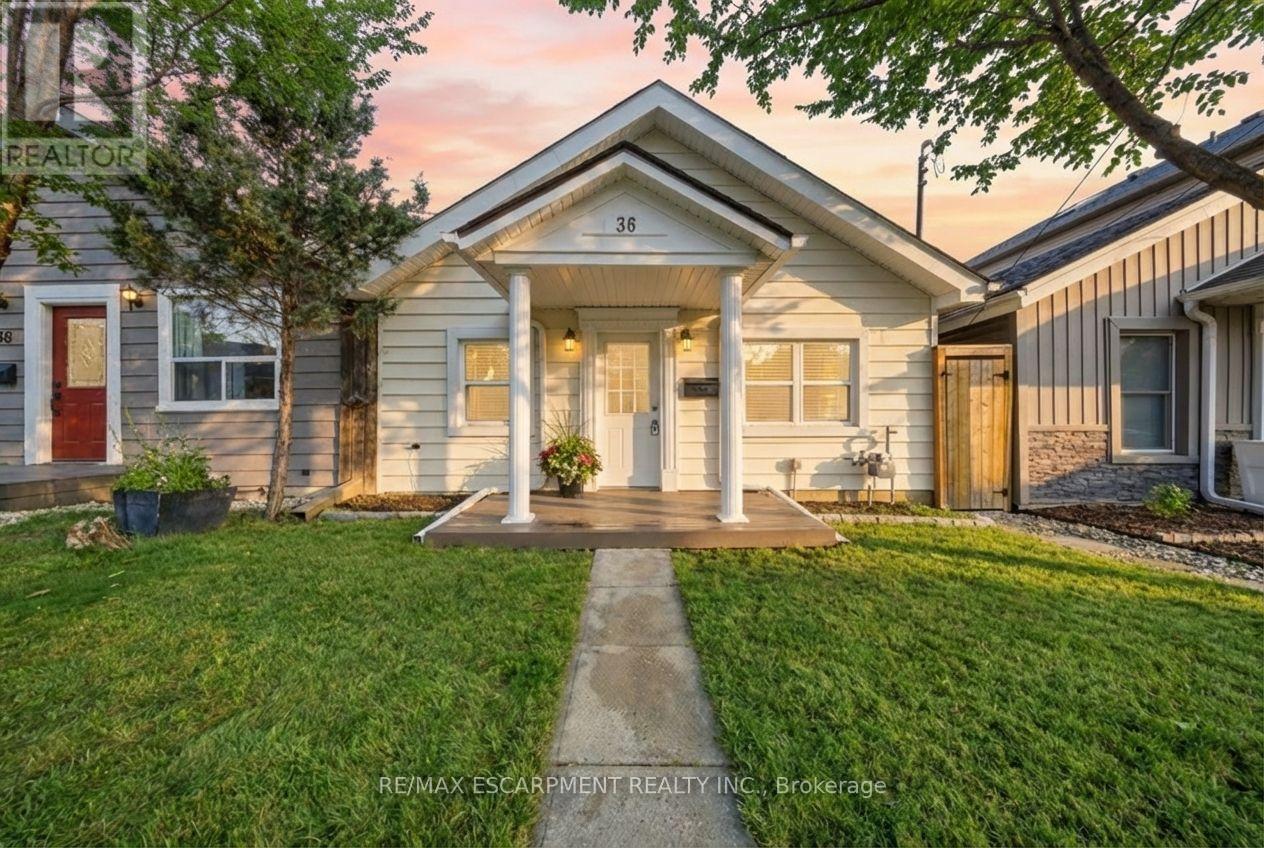
Welcome to Southam's hidden gem! A fully detached, fully updated 3-bedroom home offering incredible value! Don't be fooled by the charming cottage-like exterior; step inside to a bright, surprisingly spacious interior where every inch has been beautifully finished. The open-concept living area flows seamlessly into the updated eat-in kitchen, featuring vaulted ceilings that create an airy, open feel. Walkouts from both the kitchen and living room lead to a new deck with high-end Trex decking and a privacy screen, overlooking your private, fully fenced backyard. This home is completely turnkey, just move in and start living! Ideally located just 5 minutes from downtown Hamilton and within walking distance to Mohawk College and St. Joe's West 5th. No shared walls, no condo fees, and no need to sacrifice style or outdoor space for affordability. First-time buyers, this one is worth a look! (id:66779)
Open houses
- 2026-09-2714:00:00.00 – 16:00:00.00
Rooms
| Kitchen | Main level | — |
| Living room | Main level | — |
| Primary Bedroom | Main level | — |
| Bedroom | Main level | — |
| Bedroom | Main level | — |
Details
- Sewer
- Sanitary sewer
- Cooling
- Central air conditioning
- Heating
- Forced air, Natural gas
- List aor
- Toronto
- Stories
- 1
- Basement
- Crawl space
- Appliances
- Washer, Refrigerator, Dishwasher, Stove, Dryer, Microwave
- Directions
- Cross Streets: Upper James and Fennell Ave E. ** Directions: North of Upper James and Fennell Ave E.
- Fireplace
- No
- Water source
- Municipal water
- Structure type
- House
- Parking features
- No Garage
- Tax annual amount
- 3,413.16
- Exterior features
- Vinyl siding
- Foundation details
- Stone, Poured Concrete
- Lot size dimensions
- 26.3 x 75 FT
- Architectural style
- Bungalow
- Bedrooms above grade
- 3
- Property attached
- No
More in Hamilton

The trademarks REALTOR®, REALTORS®, and the REALTOR® logo are controlled by The Canadian Real Estate Association (CREA) and identify real estate professionals who are members of CREA. The trademarks MLS®, Multiple Listing Service® and the associated logos are owned by CREA and identify the quality of services provided by real estate professionals who are members of CREA. Listing data is provided by the REALTOR.ca Data Distribution Facility (DDF®) and is deemed reliable but is not guaranteed accurate by CREA.