 1 / 25
36 POTTRUFF Road
Hamilton, Ontario, L8H2M1
$799,990
Bedrooms
2
Bathrooms
2
Living area
1,032 square feet
Parking
6
Year built
1950
About this property
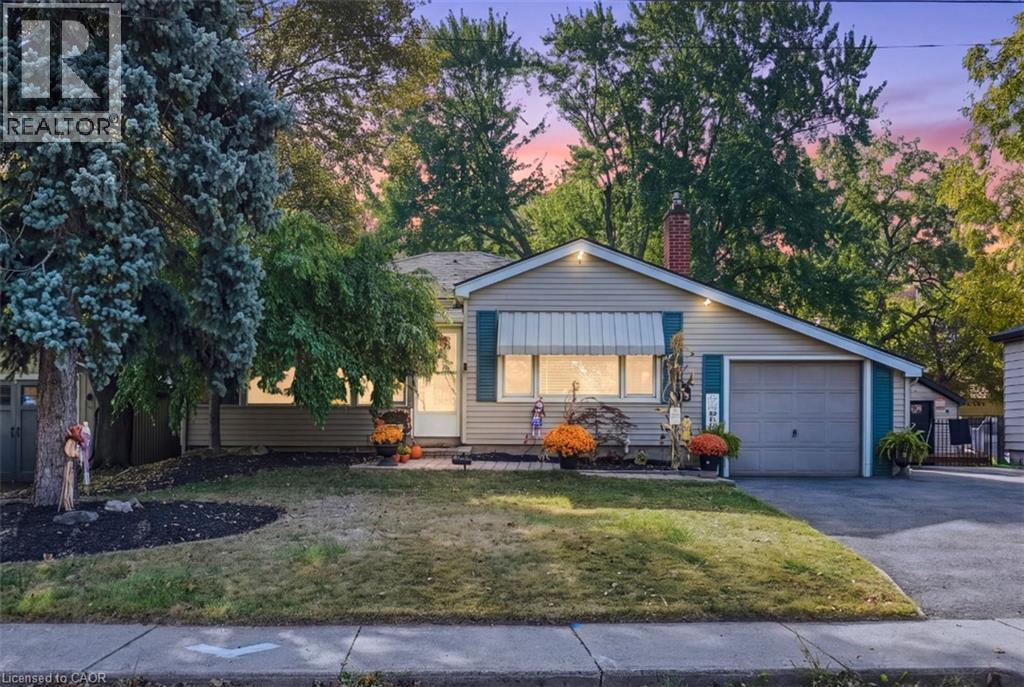
Welcome to 36 Pottruff Rd N, a detached 2-bedroom, 2-bathroom home situated on a large, beautifully treed lot offering exceptional privacy. The recently fully renovated basement provides a kitchenette, separate entrance and excellent in-law suite or secondary living space potential. Enjoy the ultimate backyard retreat featuring an in-ground pool with concrete deck, hot tub and gazebo—ideal for entertaining, relaxing and summer enjoyment. Attached garage plus an oversized 5-car driveway provides ample parking. A versatile opportunity for homeowners, multi-generational families or investors seeking a detached Hamilton property with income and in-law suite potential. Don’t miss this unique home offering privacy, outdoor living and flexible living space. (id:66779)
Open houses
- 2026-10-0414:00:00.00 – 16:00:00.00
Rooms
| Utility room | Basement | 12'9'' x 12'9'' |
| Laundry room | Basement | 7'5'' x 5'9'' |
| 3pc Bathroom | Basement | 7'5'' x 5'7'' |
| Other | Basement | 10'6'' x 9'6'' |
| Dining room | Basement | 10'6'' x 9'11'' |
| Living room | Basement | 14'8'' x 16'5'' |
| Mud room | Main level | 9'10'' x 7'1'' |
| Bedroom | Main level | 11'5'' x 11'11'' |
| Primary Bedroom | Main level | 11'7'' x 13'5'' |
| 4pc Bathroom | Main level | 8'2'' x 6'7'' |
| Eat in kitchen | Main level | 11'10'' x 14'4'' |
| Living room | Main level | 17'5'' x 12'9'' |
| Foyer | Main level | 11'11'' x 4'6'' |
Details
- Sewer
- Municipal sewage system
- Cooling
- Central air conditioning
- Heating
- Forced air, Natural gas
- List aor
- Cornerstone
- Stories
- 1
- Basement
- Finished, Full
- Year built
- 1,950
- Appliances
- Washer, Dishwasher, Stove, Dryer, Microwave, Window Coverings
- Directions
- Queenston Rd to Pottruff Rd N
- Fireplace
- No
- Water source
- Municipal water
- Pool features
- Inground pool
- Structure type
- House
- Parking features
- Attached Garage
- Tax annual amount
- 5,201.16
- Exterior features
- Vinyl siding
- Foundation details
- Block
- Zoning description
- B-1/S-923
- Architectural style
- Bungalow
- Bedrooms above grade
- 2
- Bedrooms below grade
- 0
- Property attached
- No
- Above grade finished area
- 1,032
More in Hamilton




The trademarks REALTOR®, REALTORS®, and the REALTOR® logo are controlled by The Canadian Real Estate Association (CREA) and identify real estate professionals who are members of CREA. The trademarks MLS®, Multiple Listing Service® and the associated logos are owned by CREA and identify the quality of services provided by real estate professionals who are members of CREA. Listing data is provided by the REALTOR.ca Data Distribution Facility (DDF®) and is deemed reliable but is not guaranteed accurate by CREA.