 1 / 25
36 PINEGROVE AVENUE
Toronto (Birchcliffe-Cliffside), Ontario, M1N2G5
$695,000
Bedrooms
2
Bathrooms
2
Parking
4
About this property
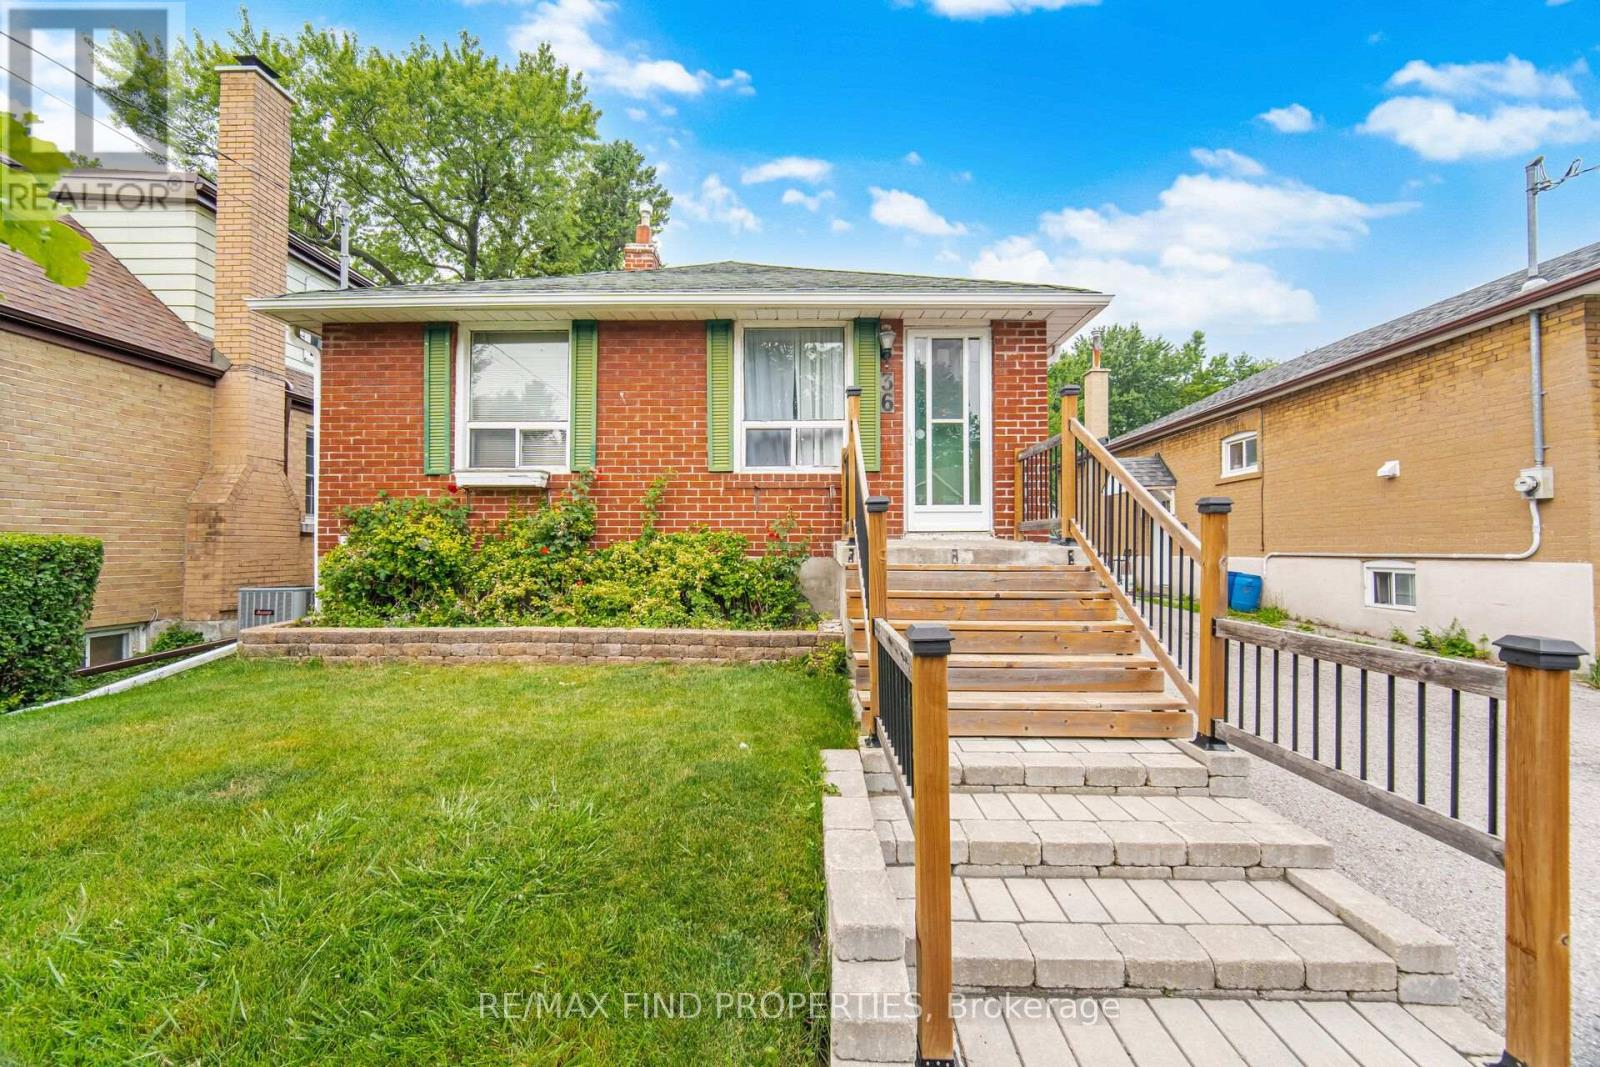
Charming Detached Home on a Premium 35 x 120 Ft Lot in a Prime Scarborough Location! An excellent opportunity to own a detached home with endless potential in a family-friendly neighbourhood. This bright and inviting home features 2 spacious bedrooms, 1.5 bathrooms, a functional layout, and is ready for your personal updates and renovations to make it your own.The separate entrance to the basement offers excellent potential for future in-law or income possibilities (buyer to verify). Enjoy a large, private backyard, perfect for entertaining, gardening, children, or relaxing outdoors, along with the convenience of private parking.Ideally located close to top-rated schools, parks, TTC, shopping, restaurants, community centres, and everyday amenities, with easy access to major highways for a convenient commute.Whether you're a first-time buyer, investor, renovator, or downsizer, this is a fantastic opportunity to own a detached home on a generous lot in one of Scarborough's established neighbourhoods. Don't miss your chance to unlock the potential of this exceptional property! (id:66779)
Details
- Sewer
- Sanitary sewer
- Cooling
- Central air conditioning
- Heating
- Forced air, Natural gas
- List aor
- Toronto
- Stories
- 1
- Tax year
- 2,025
- Basement
- Unfinished, N/A
- Appliances
- All, Washer, Refrigerator, Stove, Dryer, Window Coverings
- Directions
- Cross Streets: Ayleswoth Ave & Pinegrove Ave. ** Directions: See Map.
- Fireplace
- No
- Water source
- Municipal water
- Structure type
- House
- Parking features
- Detached Garage, Garage
- Tax annual amount
- 4,028.38
- Building features
- Separate Electricity Meters
- Exterior features
- Brick
- Foundation details
- Unknown
- Lot size dimensions
- 35 x 120 FT
- Architectural style
- Bungalow
- Bedrooms above grade
- 2
- Property attached
- No
More in Toronto




The trademarks REALTOR®, REALTORS®, and the REALTOR® logo are controlled by The Canadian Real Estate Association (CREA) and identify real estate professionals who are members of CREA. The trademarks MLS®, Multiple Listing Service® and the associated logos are owned by CREA and identify the quality of services provided by real estate professionals who are members of CREA. Listing data is provided by the REALTOR.ca Data Distribution Facility (DDF®) and is deemed reliable but is not guaranteed accurate by CREA.