 1 / 17
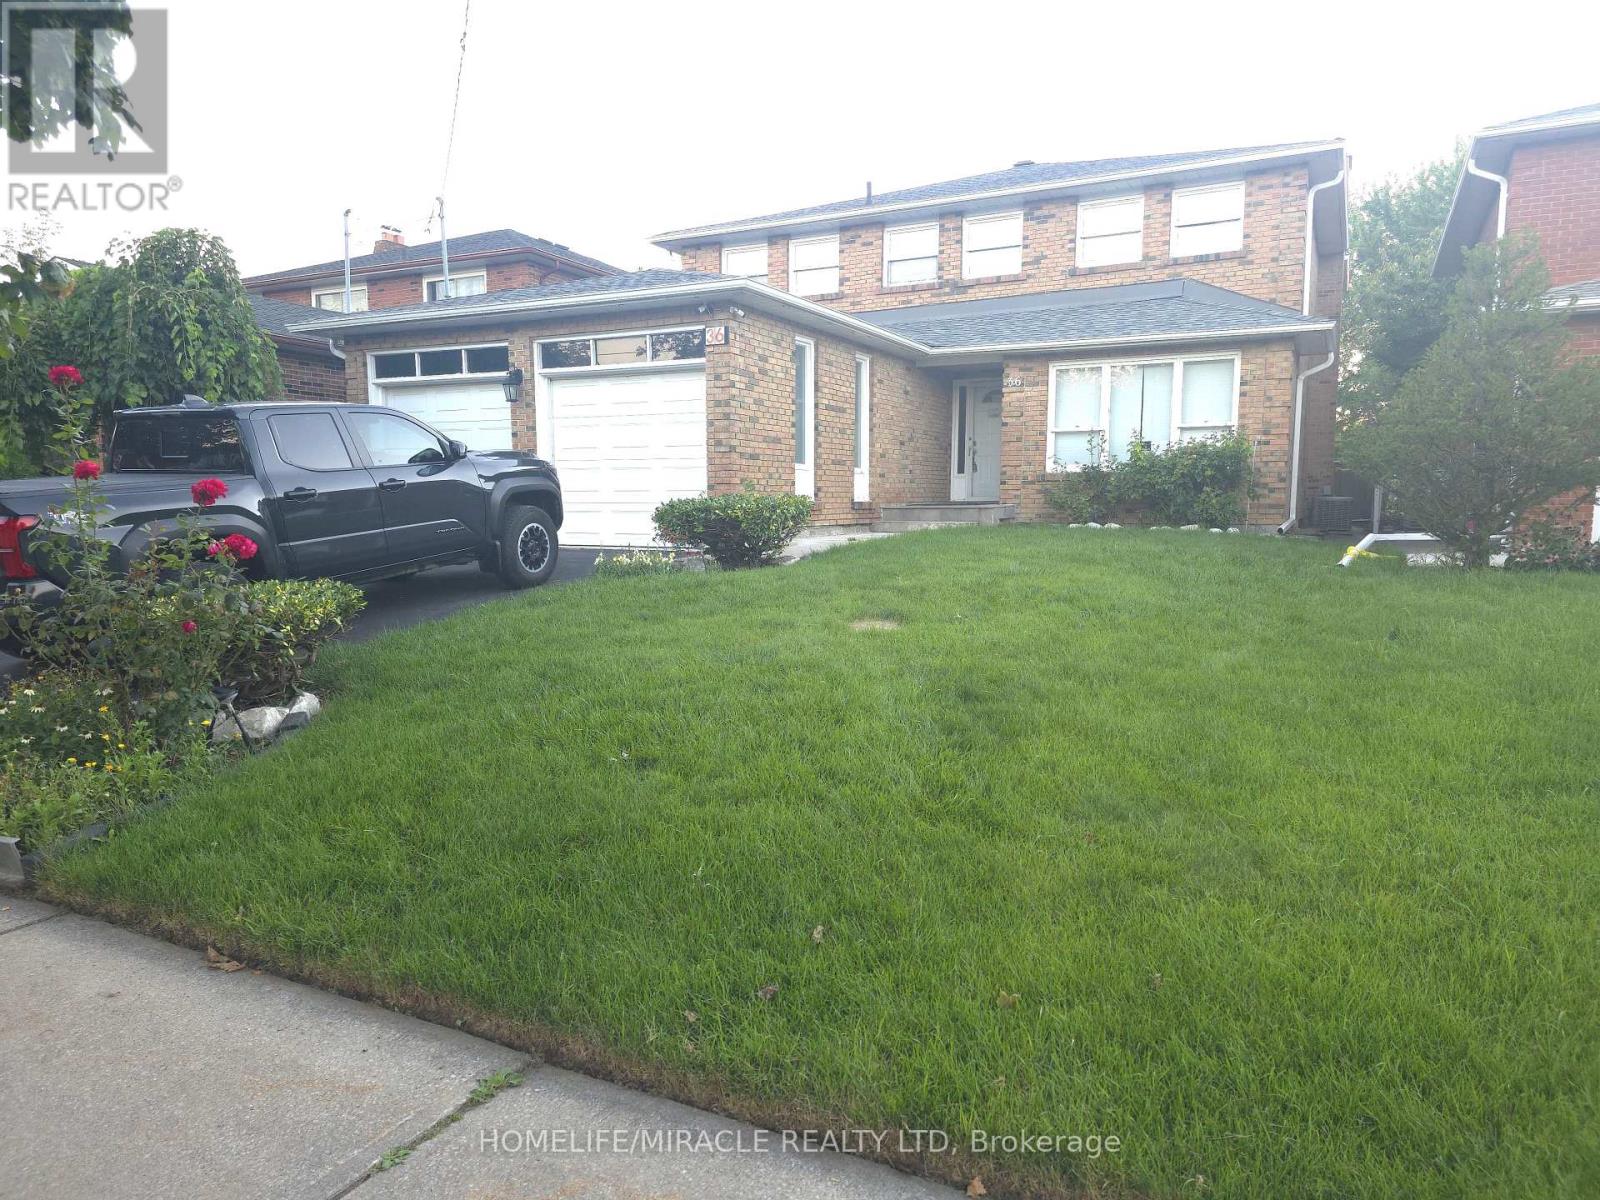
36 KEARNEY DRIVE
Toronto (West Humber-Clairville), Ontario, M9W5J8
Price on request
Bedrooms
4
Bathrooms
3
Parking
2
About this property
Welcome to this bright and spacious 2-storey home featuring an impressive double-door entry, high ceilings, and an abundance of natural light. Move-in ready and perfect for comfortable family living!The second floor offers 4 generously sized bedrooms and 2 full bathrooms, providing plenty of space for the whole family. The main level features a well-appointed kitchen, dining room, living room, and separate family room, along with a convenient powder room.Located in a mature and established neighbourhood, this home offers added privacy with no homes directly behind. The backyard opens onto Flagstaff Park, creating a peaceful setting with green space right at your doorstep.Enjoy the convenience of having schools, parks, shopping, restaurants, transit, and other everyday amenities within a 5-10 minute drive. A wonderful opportunity to move in and enjoy a spacious home in a convenient, family-friendly location! (id:66779)
Rooms
| Living room | Main level | — |
| Dining room | Main level | — |
| Kitchen | Main level | — |
| Family room | Main level | — |
| Great room | Second level | — |
| Bedroom 2 | Second level | — |
| Bedroom 3 | Second level | — |
| Bedroom 4 | Second level | — |
Details
- Sewer
- Sanitary sewer
- Cooling
- Central air conditioning
- Heating
- Forced air, Natural gas
- List aor
- Toronto
- Stories
- 2
- Basement
- None
- Flooring
- Hardwood
- Appliances
- Refrigerator, Dishwasher, Stove, Water Heater
- Directions
- Martin Grove Rd / Porterfiled Rd
- Fireplace
- No
- Water source
- Municipal water
- Structure type
- House
- Parking features
- Attached Garage, Garage
- Exterior features
- Brick
- Foundation details
- Concrete
- Lot size dimensions
- 45 x 125 FT
- Bedrooms above grade
- 4
- Property attached
- No
More in Toronto




The trademarks REALTOR®, REALTORS®, and the REALTOR® logo are controlled by The Canadian Real Estate Association (CREA) and identify real estate professionals who are members of CREA. The trademarks MLS®, Multiple Listing Service® and the associated logos are owned by CREA and identify the quality of services provided by real estate professionals who are members of CREA. Listing data is provided by the REALTOR.ca Data Distribution Facility (DDF®) and is deemed reliable but is not guaranteed accurate by CREA.