 1 / 25
36 HEDGEWOOD DRIVE
Markham (Unionville), Ontario, L3R6J6
Price on request
Bedrooms
5
Bathrooms
4
Parking
7
About this property
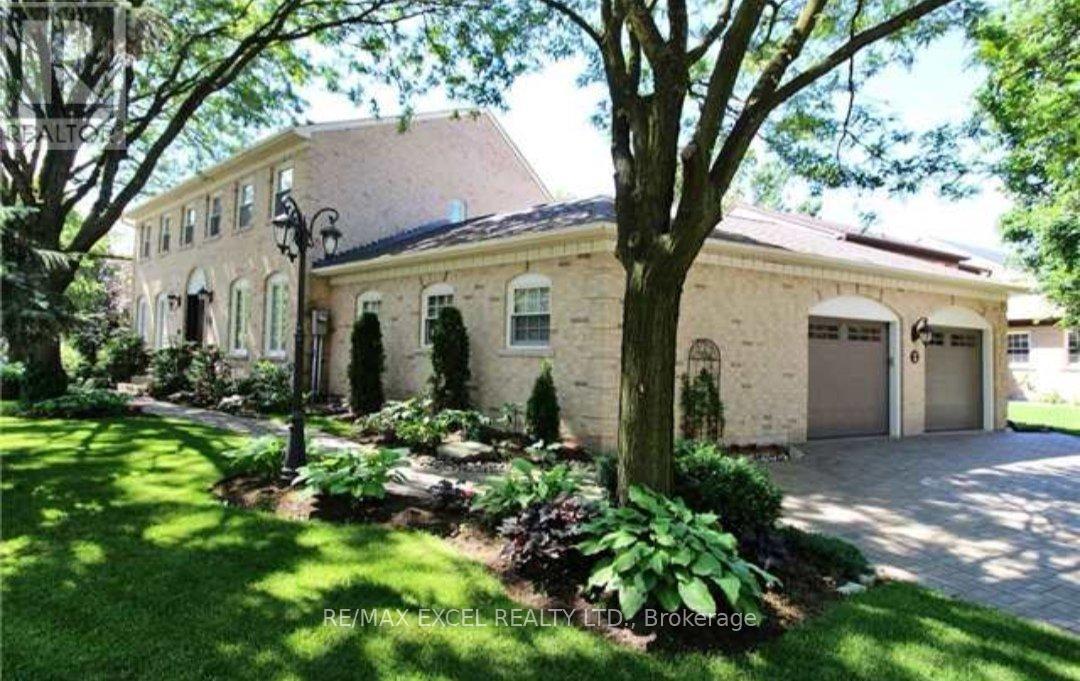
Beautiful 3 Garage Detached in Prestigious Unionville Community**Lots of Windows & Sunlight**Skylight at Breakfast Area**CrownMoulding**Bay Window**Finished Basement with Office Room & 4pc Bathroom**5 Min Walk to Unionville Library**11 Min Walk toTooGoodPond/Main St**Close to HW7, 407/404, Unionville Go Statino, Supermarkets (T&T, Foodymart, WholeFood, NoFrills), DowntownMarkham, Pan Am Centre, Markville Mall**Top Rank Markville Secondary School (id:66779)
Rooms
| Living room | Main level | — |
| Great room | Basement | — |
| Laundry room | Basement | — |
| Dining room | Main level | — |
| Family room | Main level | — |
| Kitchen | Main level | — |
| Eating area | Main level | — |
| Primary Bedroom | Second level | — |
| Bedroom 2 | Second level | — |
| Bedroom 3 | Second level | — |
| Bedroom 4 | Second level | — |
| Office | Basement | — |
Details
- Sewer
- Sanitary sewer
- Cooling
- Central air conditioning
- Heating
- Forced air, Natural gas
- List aor
- Toronto
- Stories
- 2
- Basement
- Finished, N/A
- Appliances
- Washer, Refrigerator, Water meter, Dishwasher, Stove, Range, Dryer, Microwave
- Directions
- Kennedy/Carlton Rd
- Fireplace
- Yes
- Lot features
- Irregular lot size, In suite Laundry
- Water source
- Municipal water
- Structure type
- House
- Parking features
- Garage
- Exterior features
- Brick
- Community features
- Community Centre
- Foundation details
- Poured Concrete
- Lot size dimensions
- 67.7 x 140.7 FT
- Bedrooms above grade
- 4
- Bedrooms below grade
- 1
- Property attached
- No
More in Markham


The trademarks REALTOR®, REALTORS®, and the REALTOR® logo are controlled by The Canadian Real Estate Association (CREA) and identify real estate professionals who are members of CREA. The trademarks MLS®, Multiple Listing Service® and the associated logos are owned by CREA and identify the quality of services provided by real estate professionals who are members of CREA. Listing data is provided by the REALTOR.ca Data Distribution Facility (DDF®) and is deemed reliable but is not guaranteed accurate by CREA.