 1 / 25
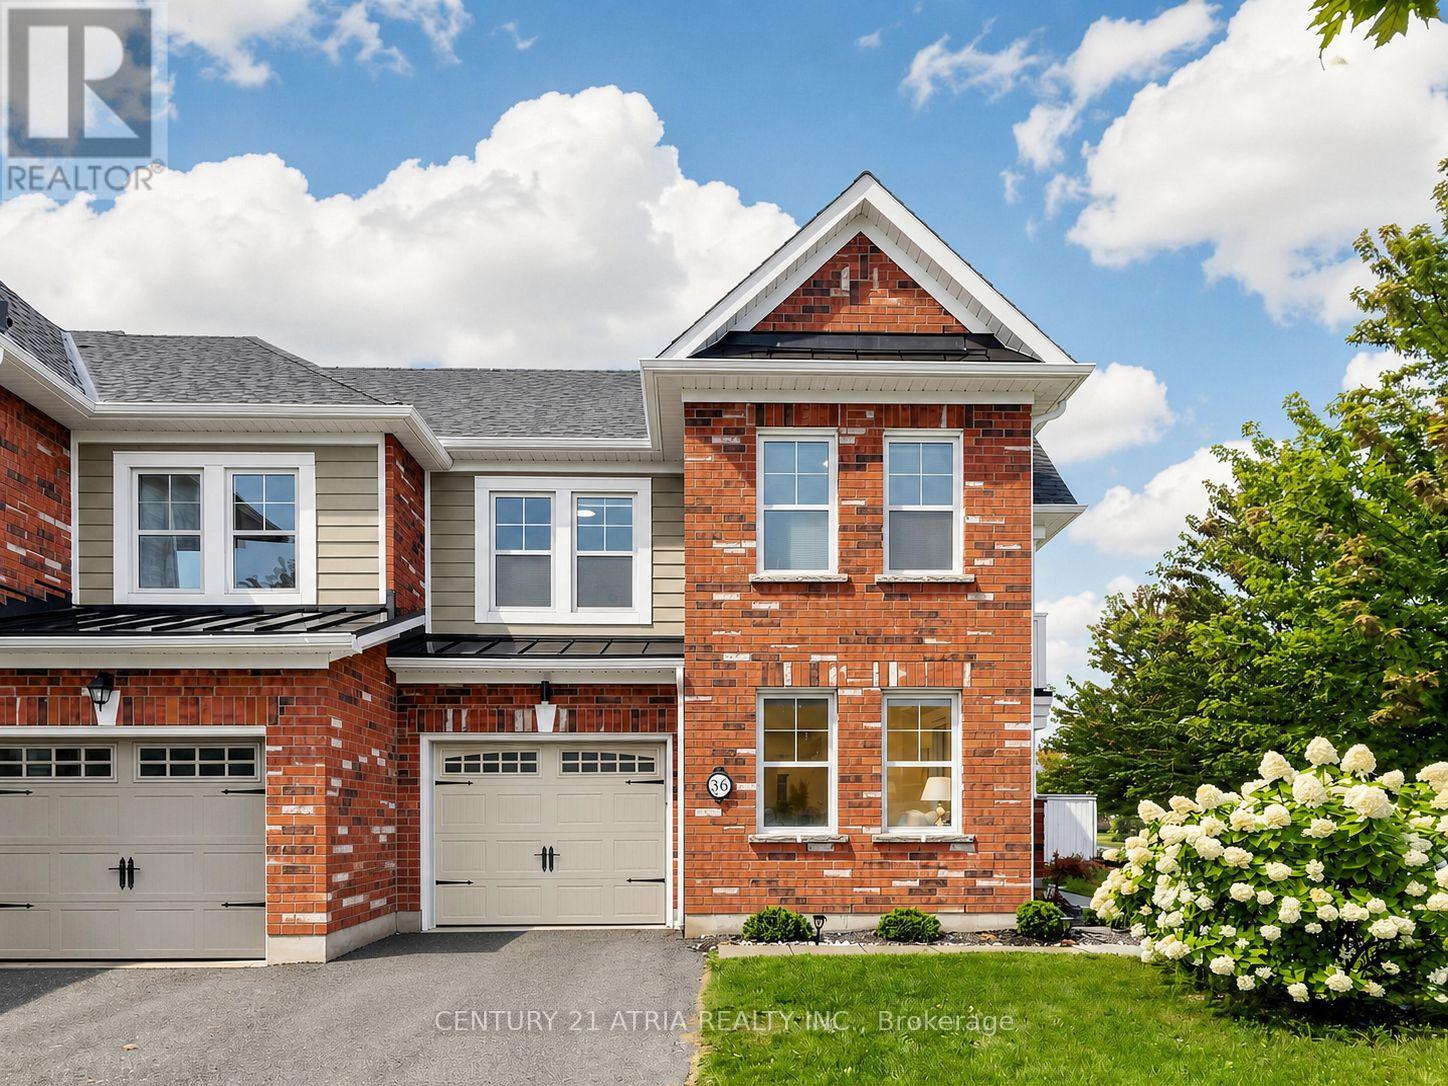
36 HAROLDCREST LANE
Whitchurch-Stouffville (Stouffville), Ontario, L4A1T5
$899,999
Bedrooms
3
Bathrooms
3
Parking
4
About this property
Quiet Street End Unit Freehold Townhome W/ Curb Appeal! Like A Semi! Located In Geranium's Cardinal Point, Great Layout, Move-In Condition, 3 Bedrooms And A Finished Basement. Granite Counters, Oak Staircase, Walkout Balcony On Second Level With South And Eastern Exposures. In Home Garage Access And Driveway Can Park 3 Cars. Minutes To Stouffville Go Train. Closes To Schools, Parks, Golf, Longo's, Starbucks And Restaurants. All Amenities You Need Nearby! (id:66779)
Open houses
- 2026-09-0514:00:00.00 – 16:00:00.00
Rooms
| Living room | Main level | — |
| Dining room | Main level | — |
| Kitchen | Main level | — |
| Great room | Main level | — |
| Primary Bedroom | Second level | — |
| Bedroom 2 | Second level | — |
| Bedroom 3 | Second level | — |
| Loft | Second level | — |
| Laundry room | Second level | — |
| Recreational, Games room | Basement | — |
Details
- Sewer
- Sanitary sewer
- Cooling
- Central air conditioning
- Heating
- Forced air, Natural gas
- List aor
- Toronto
- Stories
- 2
- Basement
- Finished, N/A
- Flooring
- Laminate, Ceramic
- Appliances
- Washer, Refrigerator, Dishwasher, Stove, Dryer, Hood Fan, Garage door opener
- Directions
- Cross Streets: Ninth Line & Main St. ** Directions: as per google.
- Fireplace
- No
- Lot features
- Irregular lot size
- Water source
- Municipal water
- Structure type
- Row / Townhouse
- Parking features
- Attached Garage, Garage
- Tax annual amount
- 4,994.57
- Exterior features
- Brick
- Foundation details
- Concrete
- Lot size dimensions
- 15.5 x 118.4 FT
- Bedrooms above grade
- 3
- Property attached
- Yes
More in Whitchurch-Stouffville
 3
3$2,599,000
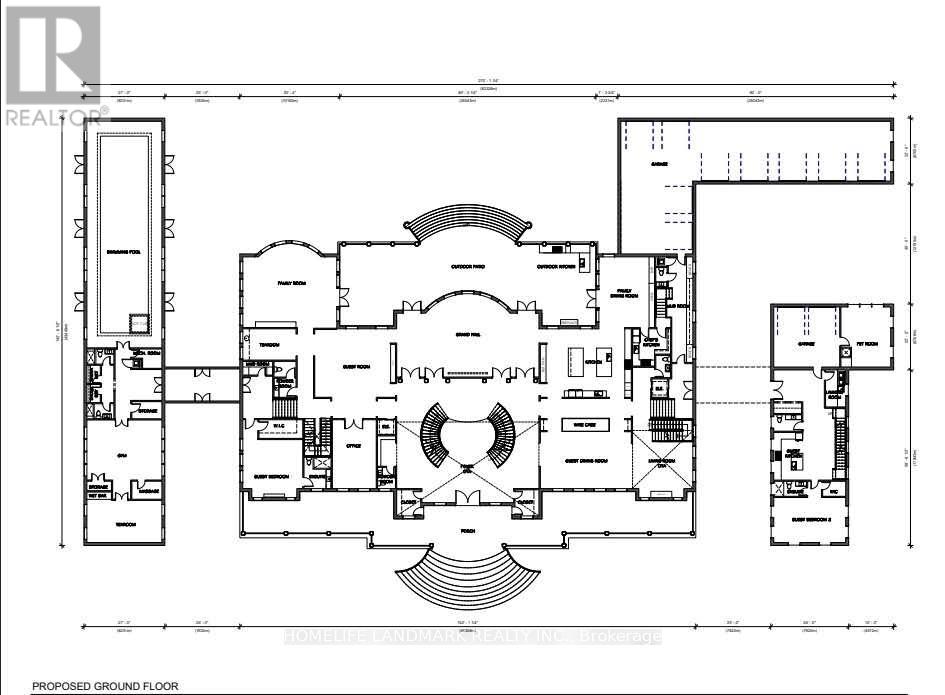
10 MCCOWAN LANE
Whitchurch-Stouffville (Stouffville)
Vacant Land
 23
23Price on request
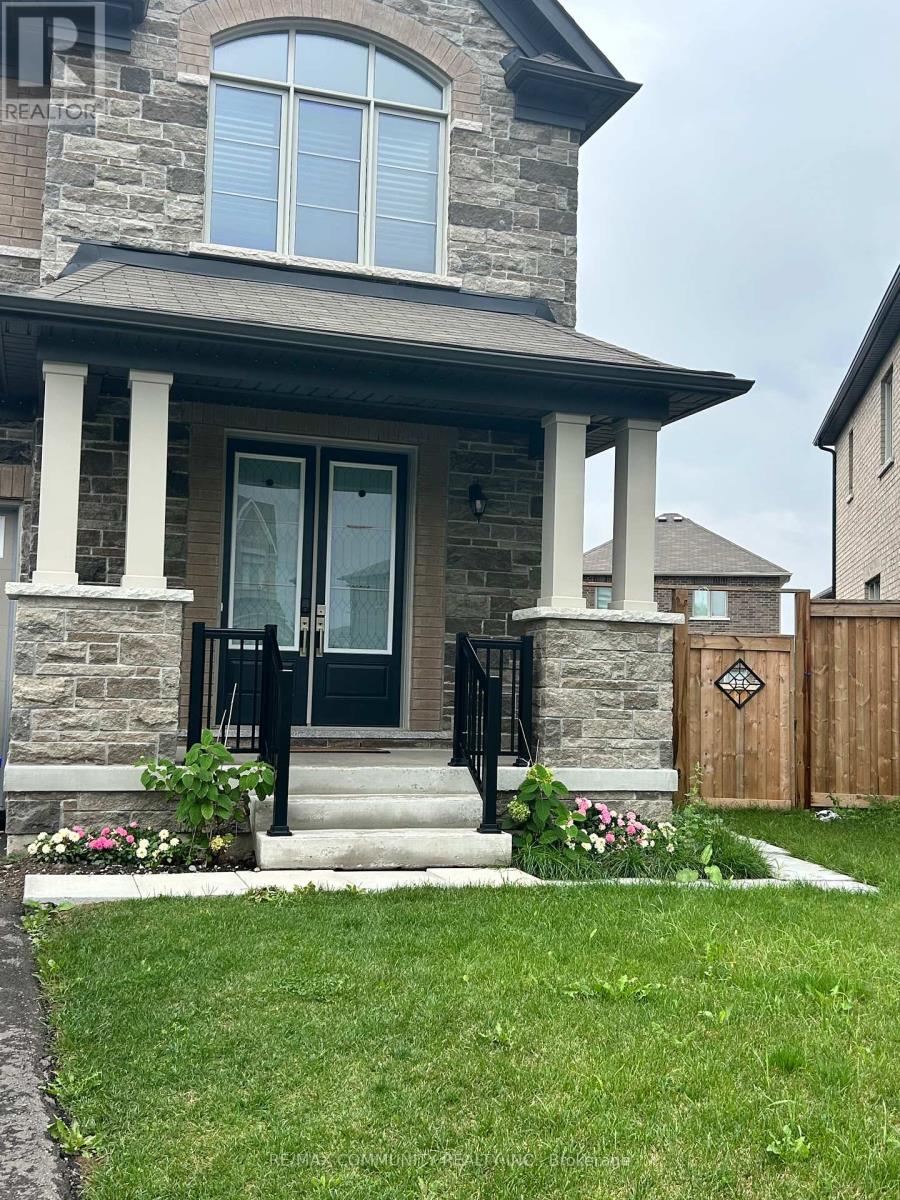
BASEMENT - 30 RED BLOSSOM COURT
Whitchurch-Stouffville (Stouffville)
Single Family
 7
7Price on request
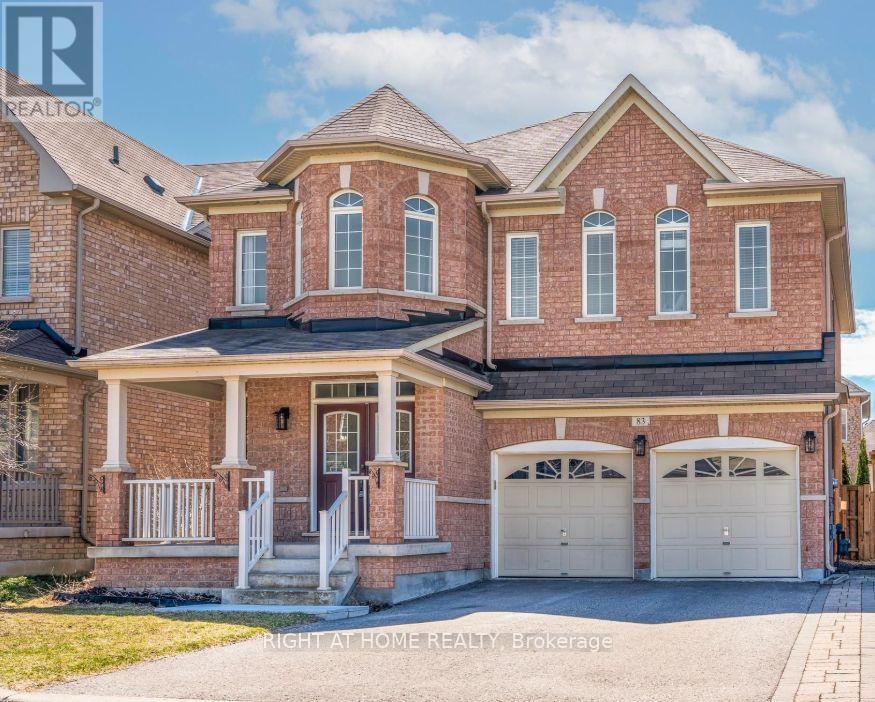
LOWER UNIT - BASEMENT - 83 ACER CRESCENT
Whitchurch-Stouffville (Stouffville)
Single Family

The trademarks REALTOR®, REALTORS®, and the REALTOR® logo are controlled by The Canadian Real Estate Association (CREA) and identify real estate professionals who are members of CREA. The trademarks MLS®, Multiple Listing Service® and the associated logos are owned by CREA and identify the quality of services provided by real estate professionals who are members of CREA. Listing data is provided by the REALTOR.ca Data Distribution Facility (DDF®) and is deemed reliable but is not guaranteed accurate by CREA.