 1 / 14
36 GALLEY AVENUE
Toronto (Roncesvalles), Ontario, M6R1G8
$1,099,000
Bedrooms
5
Bathrooms
2
Parking
2
About this property
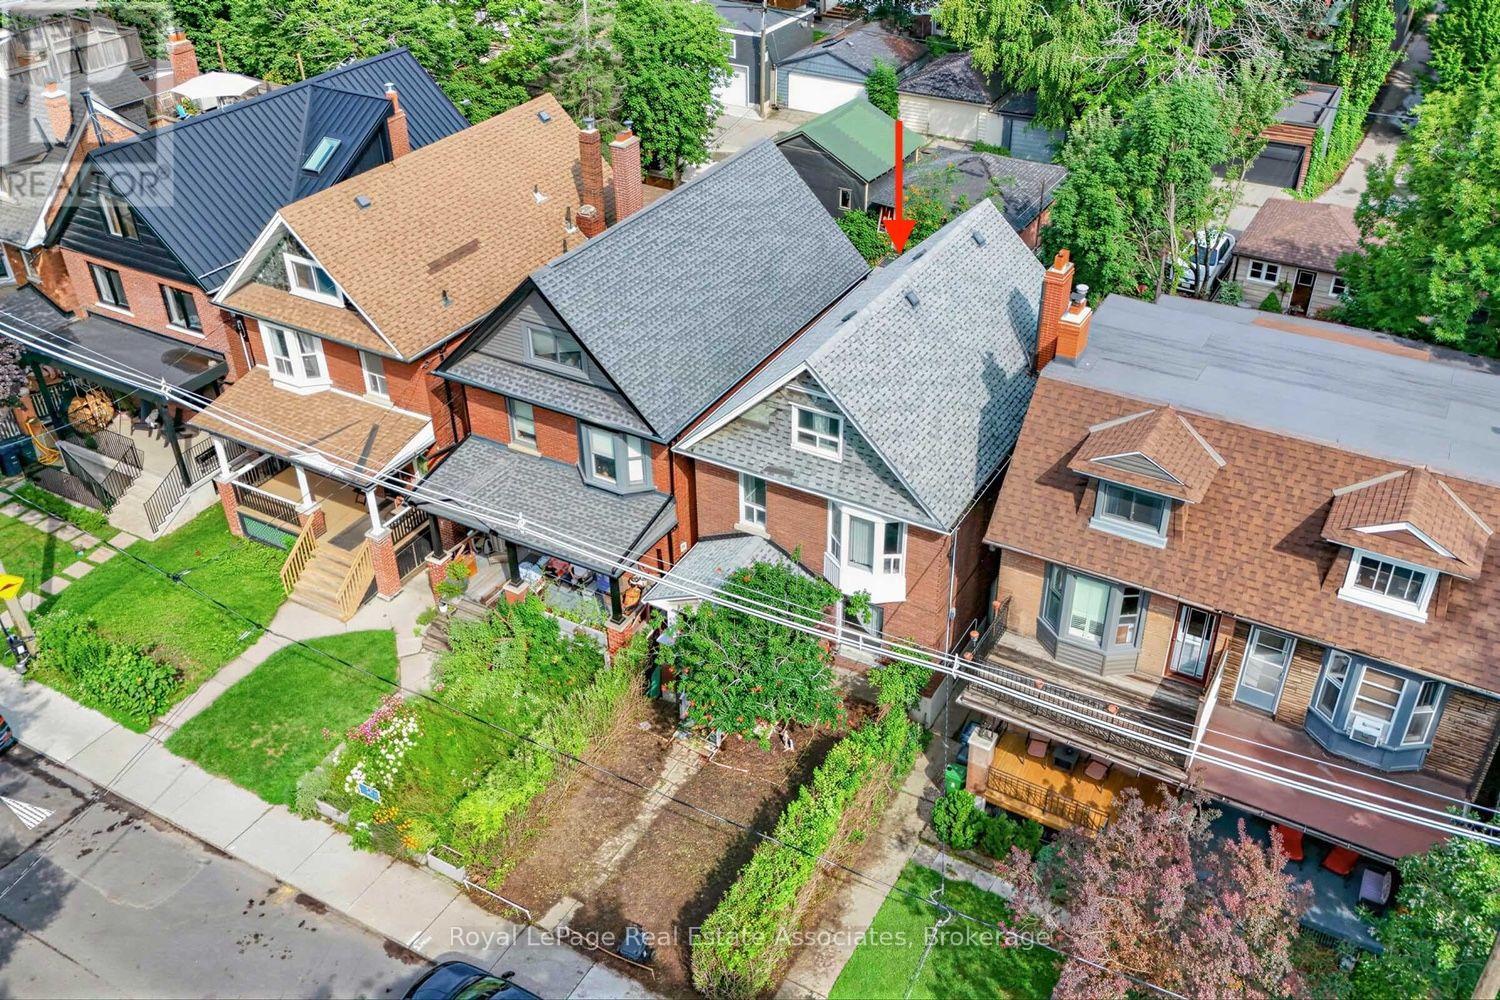
This is your chance to bring your vision to life in the heart of Roncesvalles Village. Rich with original character and charm, this 2.5 storey home offers just shy of 2,000 sq. ft. above grade and an incredible opportunity to create something truly special. Set among tree lined streets, historic homes and the kind of community where people know their local shops, cafes and favourite spots by name, this is a neighbourhood with a personality all its own. A two car laneway garage is an especially rare find in this sought after area, with the existing space presenting an opportunity to rebuild and create highly coveted private parking. Enjoy High Park as though it were your own backyard, stroll to Sorauren Avenue Park, explore the West Toronto Rail Path, take in the waterfront nearby or discover the wonderful collection of restaurants, bakeries, cafes and independent shops that make Roncesvalles so beloved. Excellent schools, TTC and easy access to downtown add to the convenience. A home with history, a neighbourhood with heart and an opportunity to create something that feels entirely your own. (id:66779)
Details
- Sewer
- Sanitary sewer
- Cooling
- None
- Heating
- Radiant heat, Oil
- List aor
- Toronto
- Stories
- 2.5
- Tax year
- 2,025
- Basement
- Unfinished, N/A
- Directions
- Cross Streets: North East of Sorauren Ave & Queen St W. ** Directions: Sorauren Ave & Queen St W.
- Fireplace
- Yes
- Lot features
- Lane
- Water source
- Municipal water
- Structure type
- House
- Parking features
- Detached Garage, Garage
- Tax annual amount
- 7,978
- Building features
- Fireplace(s)
- Exterior features
- Brick
- Foundation details
- Block
- Lot size dimensions
- 25 x 127 FT
- Bedrooms above grade
- 5
- Property attached
- No
More in Toronto




The trademarks REALTOR®, REALTORS®, and the REALTOR® logo are controlled by The Canadian Real Estate Association (CREA) and identify real estate professionals who are members of CREA. The trademarks MLS®, Multiple Listing Service® and the associated logos are owned by CREA and identify the quality of services provided by real estate professionals who are members of CREA. Listing data is provided by the REALTOR.ca Data Distribution Facility (DDF®) and is deemed reliable but is not guaranteed accurate by CREA.