 1 / 25
36 ERIE Avenue Unit# 2 UPPER
Hamilton, Ontario, L8N2W6
Price on request
Bedrooms
3
Bathrooms
1
Living area
850 square feet
Parking
1
About this property
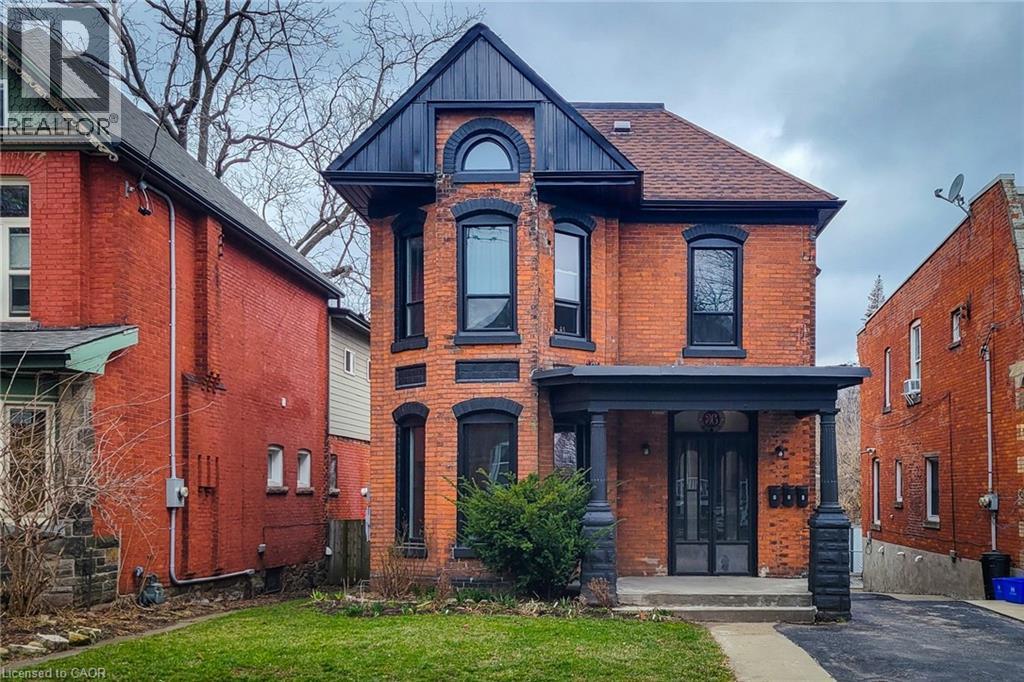
This beautiful property was built in the 1890's and is located in Hamilton's Stinson neighbourhood. The property has 3 bedrooms and 1 3-pc bath, and has been fully renovated to feature a modern flair while still retaining its original charm. The property boasts spacious and grand living space, brand new kitchen with quartz counter tops and sleek white cabinetry. The private entrance from front door and back door adds an extra layer of privacy and exclusivity to the property. Additionally, the property is located near shopping, grocery, and bus routes, making it convenient and accessible for daily needs. The lease fees also include heat, water, and 1 parking spot, making it an even more desirable option for potential tenants. Overall, this listing lease presents a wonderful opportunity for those seeking a beautiful, fully renovated property in a convenient location with unique features. entrance. (id:66779)
Rooms
| 3pc Bathroom | Main level | 5'0'' x 5'0'' |
| Eat in kitchen | Main level | 10' x 9'5'' |
| Bedroom | Main level | 11'0'' x 10'5'' |
| Bedroom | Main level | 9'5'' x 9'5'' |
| Bedroom | Main level | 10'0'' x 8'5'' |
| Family room | Main level | 13'5'' x 11'5'' |
Details
- Sewer
- Municipal sewage system
- Cooling
- Central air conditioning
- Heating
- Forced air, Natural gas
- List aor
- Cornerstone
- Stories
- 2
- Basement
- Unfinished, Full
- Appliances
- Washer, Refrigerator, Stove, Dryer
- Directions
- Main St East to Erie Ave
- Fireplace
- No
- Lot features
- Paved driveway
- Water source
- Municipal water
- Structure type
- House
- Exterior features
- Brick, Aluminum siding
- Community features
- School Bus
- Foundation details
- Block
- Zoning description
- D
- Bedrooms above grade
- 3
- Bedrooms below grade
- 0
- Property attached
- No
- Above grade finished area
- 850
- Association fee includes
- Heat, Water
More in Hamilton




The trademarks REALTOR®, REALTORS®, and the REALTOR® logo are controlled by The Canadian Real Estate Association (CREA) and identify real estate professionals who are members of CREA. The trademarks MLS®, Multiple Listing Service® and the associated logos are owned by CREA and identify the quality of services provided by real estate professionals who are members of CREA. Listing data is provided by the REALTOR.ca Data Distribution Facility (DDF®) and is deemed reliable but is not guaranteed accurate by CREA.