 1 / 25
36 DALLINGTON DRIVE
Toronto (Don Valley Village), Ontario, M2J2G3
$1,150,000
Bedrooms
3
Bathrooms
2
Parking
3
About this property
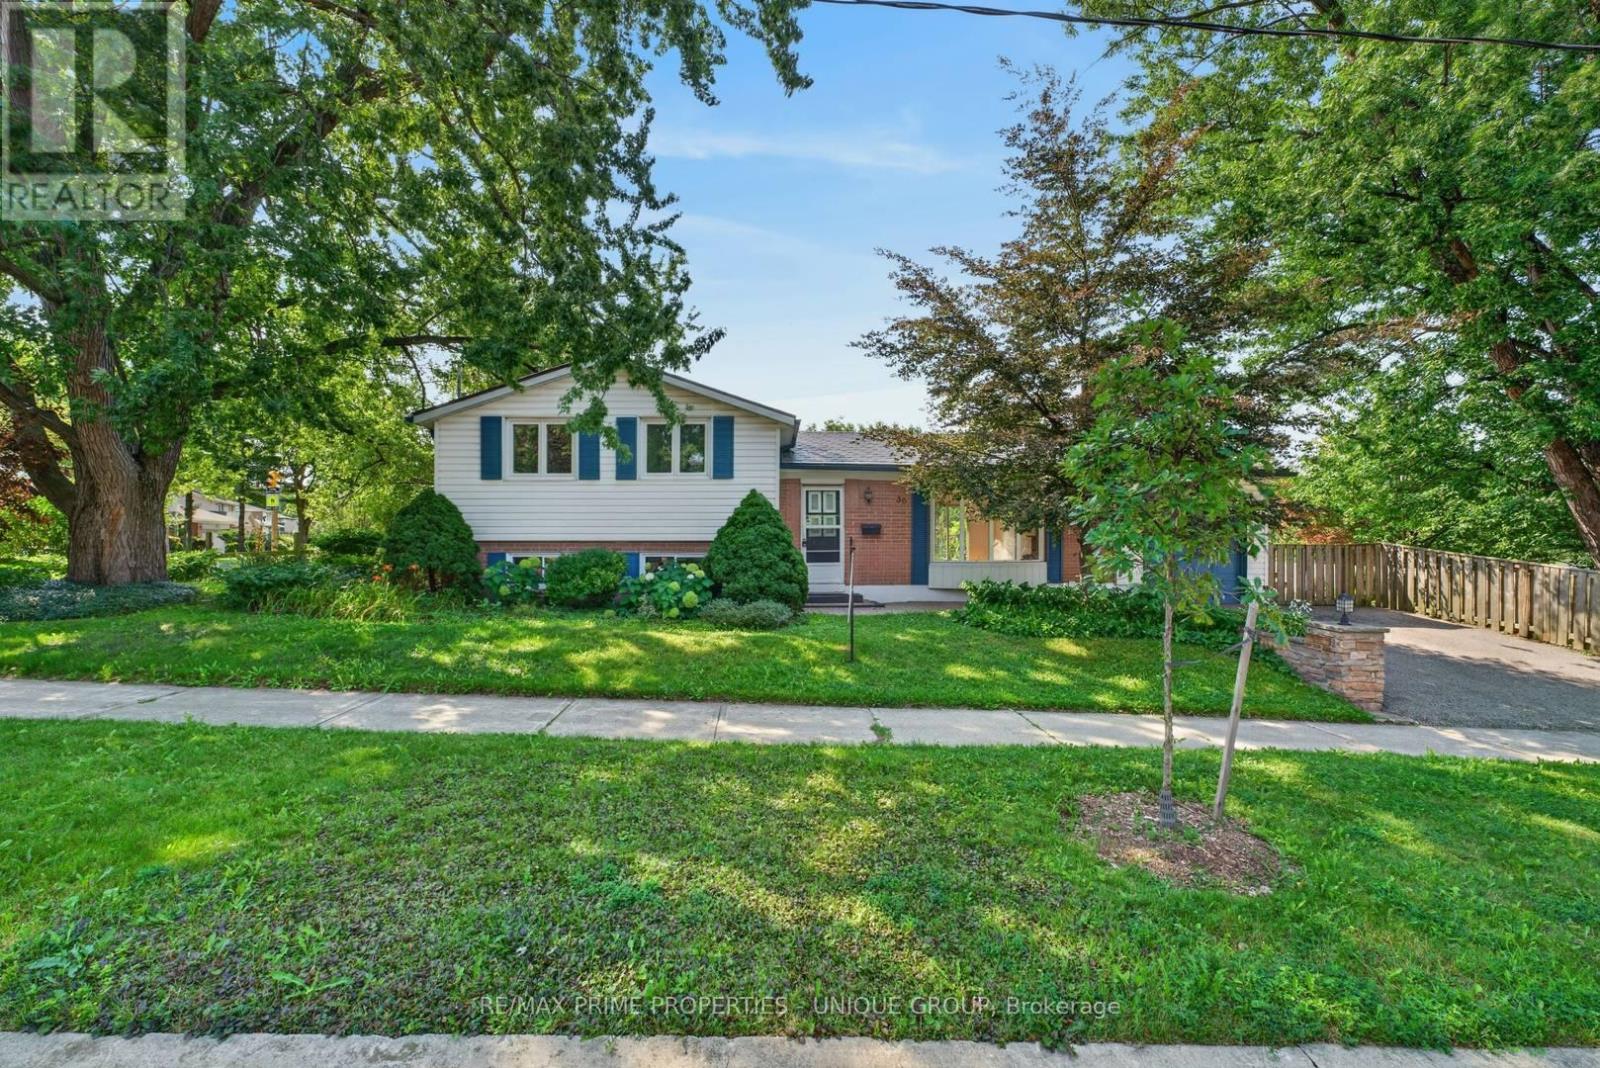
*Prime Leslie / Sheppard location in sought after Don Valley Village community! *This single detached 4 level sidesplit home is situated on a premium 67.98 ft x 110.22 ft landscaped lot. *Versatile and spacious interior with 3 bedrooms, 2 baths, living room with wood burning stove fireplace and hardwood floors through out the upper 2 levels. *Lower 2 levels consists of a family room/ office and great oversized recreation/ games room. *Functional floor plan which boasts 3 walkouts to extensive decking across the back of the home with multiple areas to entertain or just relax with your family. *Convenient to Schools, TTC, Subway, Parks and easy access to fabulous Shopping/Malls (id:66779)
Rooms
| Living room | Main level | — |
| Dining room | Main level | — |
| Kitchen | Main level | — |
| Primary Bedroom | Upper Level | — |
| Bedroom 2 | Upper Level | — |
| Bedroom 3 | Upper Level | — |
| Family room | Lower level | — |
| Recreational, Games room | Lower level | — |
| Games room | Lower level | — |
Details
- Sewer
- Sanitary sewer
- Cooling
- Central air conditioning
- Heating
- Forced air, Natural gas
- List aor
- Toronto
- Basement
- Finished, N/A
- Flooring
- Hardwood, Carpeted
- Appliances
- Washer, Refrigerator, Dishwasher, Stove, Dryer, Window Coverings
- Directions
- Shaunessey/Sheppard Ave E
- Fireplace
- Yes
- Lot features
- Irregular lot size
- Water source
- Municipal water
- Structure type
- House
- Fireplaces total
- 1
- Parking features
- Attached Garage, Garage
- Tax annual amount
- 7,258
- Exterior features
- Brick, Aluminum siding
- Fireplace features
- Woodstove
- Foundation details
- Block
- Lot size dimensions
- 68 x 110.2 FT ; as per deed/corner lot
- Bedrooms above grade
- 3
- Property attached
- No
More in Toronto




The trademarks REALTOR®, REALTORS®, and the REALTOR® logo are controlled by The Canadian Real Estate Association (CREA) and identify real estate professionals who are members of CREA. The trademarks MLS®, Multiple Listing Service® and the associated logos are owned by CREA and identify the quality of services provided by real estate professionals who are members of CREA. Listing data is provided by the REALTOR.ca Data Distribution Facility (DDF®) and is deemed reliable but is not guaranteed accurate by CREA.