 1 / 25
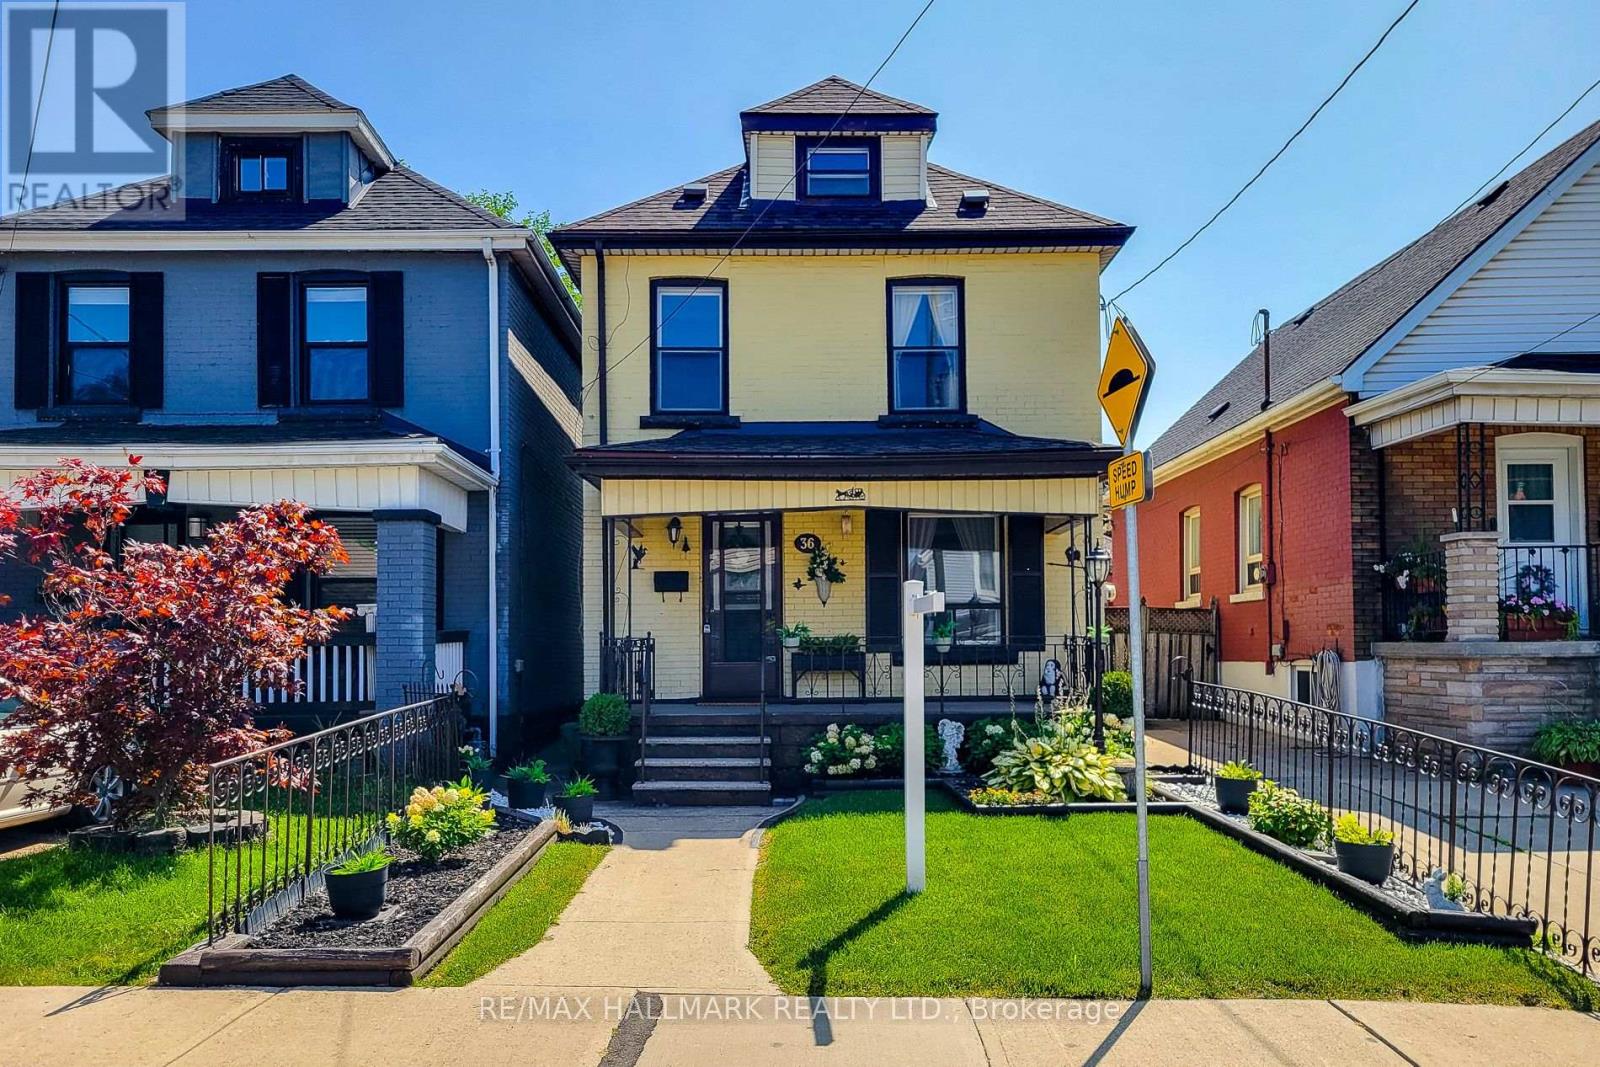
36 DALKEITH AVENUE
Hamilton (Crown Point), Ontario, L8L3J2
$399,000
Bedrooms
3
Bathrooms
1
Parking
0
About this property
3-storey detached home in desirable Crown Point West, offering 3 bedrooms plus a versatileattic space and 1 bathroom. This well-proportioned residence features a functional layout withgenerous room sizes, abundant natural light, and excellent storage throughout. Ideal for first-time buyers, investors, or those seeking a solid foothold in a quiet, tree-lined neighbourhoodjust minutes to parks, schools, transit and downtown Hamilton. Great potential to update andpersonalize to your own taste. Convenient access to hospitals, universities, shopping, andmajor highways. (id:66779)
Rooms
| Living room | Main level | — |
| Dining room | Main level | — |
| Kitchen | Main level | — |
| Foyer | Main level | — |
| Primary Bedroom | Second level | — |
| Bedroom 2 | Second level | — |
| Bedroom 3 | Second level | — |
| Other | Upper Level | — |
Details
- Sewer
- Sanitary sewer
- Cooling
- None
- Heating
- Forced air, Natural gas
- List aor
- Toronto
- Stories
- 2
- Tax year
- 2,026
- Basement
- Partially finished, N/A
- Appliances
- Washer, Refrigerator, Stove, Dryer
- Directions
- Dalkeith Avenue / Rosslyn Avenue North
- Fireplace
- No
- Structure type
- House
- Parking features
- No Garage
- Tax annual amount
- 0
- Exterior features
- Brick
- Foundation details
- Stone
- Lot size dimensions
- 22.5 x 80 FT
- Bedrooms above grade
- 3
- Property attached
- No
More in Hamilton

The trademarks REALTOR®, REALTORS®, and the REALTOR® logo are controlled by The Canadian Real Estate Association (CREA) and identify real estate professionals who are members of CREA. The trademarks MLS®, Multiple Listing Service® and the associated logos are owned by CREA and identify the quality of services provided by real estate professionals who are members of CREA. Listing data is provided by the REALTOR.ca Data Distribution Facility (DDF®) and is deemed reliable but is not guaranteed accurate by CREA.