 1 / 25
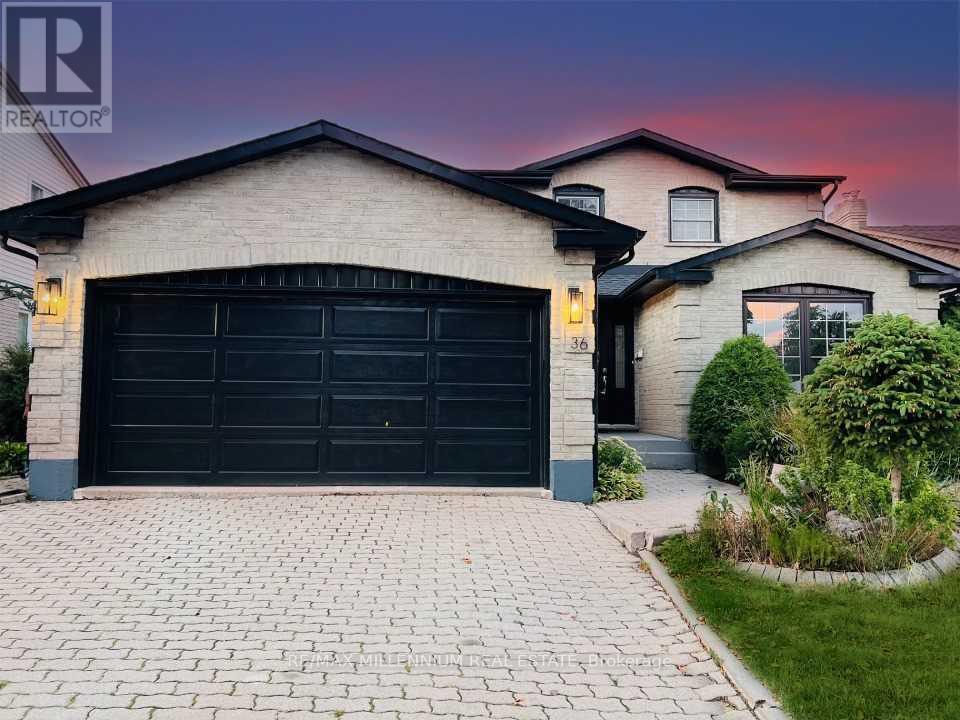
36 BING CRESCENT
Hamilton (Stoney Creek), Ontario, L8E3Z4
Price on request
Bedrooms
1
Bathrooms
3
Parking
5
About this property
Welcome to 36 Bing Crescent, Stoney Creek (Hamilton)-a beautifully upgraded and spacious detached home offering the perfect blend of comfort, style, and convenience. Featuring 4 bedrooms plus a versatile den, 3 bathrooms, and a traditional centre-hall layout, this home is thoughtfully designed for modern family living with a separate living room, elegant dining room, cozy family room with fireplace, and a bright casual dining area. The fully finished basement adds exceptional living space with an oversized recreation area, a private den, and an abundance of storage. Situated on a generously sized lot in a quiet, family-friendly crescent, this home offers peaceful suburban living while being just minutes from lush parks, recreational amenities, Lake Ontario, and the Stoney Creek GO Station. Enjoy convenient access to major routes, shopping plazas, restaurants, and everyday essentials. Families will appreciate the nearby schools, including École Élémentaire Pavillon de la Jeunesse (JK-6), Orchard Park Secondary, Cardinal Newman Catholic Secondary, and Sherwood Secondary. With its spacious layout, extensive upgrades, prime location, and exceptional connectivity, 36 Bing Crescent offers the perfect opportunity to enjoy comfortable family living in one of Stoney Creek's desirable communities. (id:66779)
Details
- Cooling
- Central air conditioning
- Heating
- Forced air, Electric
- List aor
- Toronto
- Stories
- 2
- Basement
- Full
- Appliances
- Garage door opener remote(s), Water Heater
- Directions
- Dewitt Rd & Macintosh Dr
- Fireplace
- Yes
- Water source
- Municipal water, Lake/River Water Intake
- Structure type
- House
- Parking features
- Attached Garage, Garage
- Building features
- Fireplace(s)
- Exterior features
- Brick
- Security features
- Smoke Detectors
- Community features
- School Bus
- Foundation details
- Concrete
- Bedrooms above grade
- 1
- Property attached
- No
More in Hamilton

The trademarks REALTOR®, REALTORS®, and the REALTOR® logo are controlled by The Canadian Real Estate Association (CREA) and identify real estate professionals who are members of CREA. The trademarks MLS®, Multiple Listing Service® and the associated logos are owned by CREA and identify the quality of services provided by real estate professionals who are members of CREA. Listing data is provided by the REALTOR.ca Data Distribution Facility (DDF®) and is deemed reliable but is not guaranteed accurate by CREA.