 1 / 25
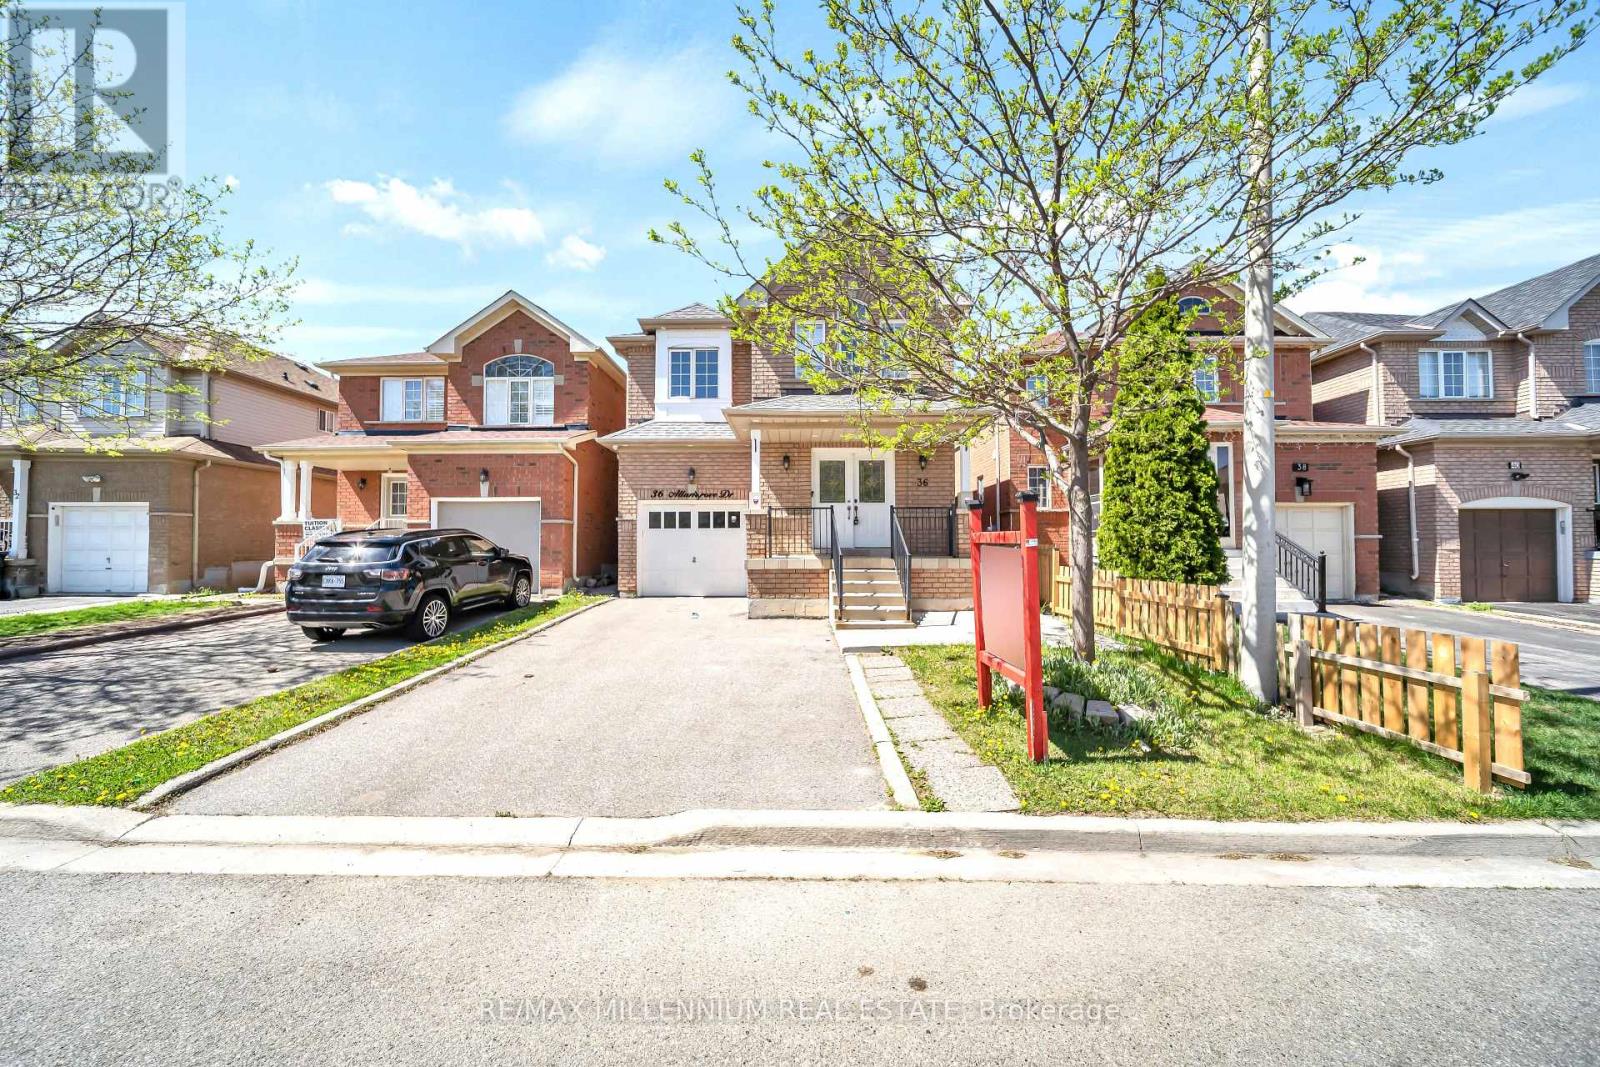
36 ALLANGROVE DRIVE
Brampton (Fletcher's Meadow), Ontario, L7A2M3
$949,000
Bedrooms
6
Bathrooms
4
Parking
3
About this property
Welcome to Your dream home in the highly sought-after community of Fletcher Meadow's. This stunning 4+2 bedroom home with a Legal Basement and separate side entrance. No Side Walk.approximately 2,876 Sqft living space. Perfect blend of luxury, space, and functionality. The main floor features elegant pot lights throughout, with a bright living & Family room seamlessly connected to the dining area. Upstairs includes 4 spacious bedrooms and 2 full bathrooms, including a primary suite with a walk-in closet and private ensuite. The finished2-bedroom Legal Basement with a full bathroom & kitchen is ideal for extended family or potential rental income of $2000. Features an extended exposed driveway providing ample parking. Beautiful backyard comes with shed . Located next to a park and just minutes from theCassie Campbell Community Centre, grocery stores, schools, and the GO Station, more-perfect for families or investors! Do Not Miss This Large 2Br Legal Basement Appt home in Perfect location. (id:66779)
Rooms
| Family room | Main level | — |
| Family room | Basement | — |
| Kitchen | Basement | — |
| Living room | Main level | — |
| Kitchen | Main level | — |
| Eating area | Main level | — |
| Primary Bedroom | Second level | — |
| Bedroom 2 | Second level | — |
| Bedroom 3 | Second level | — |
| Bedroom 4 | Second level | — |
| Bedroom | Basement | — |
| Bedroom | Basement | — |
Details
- Sewer
- Sanitary sewer
- Cooling
- Central air conditioning
- Heating
- Forced air, Natural gas
- List aor
- Toronto
- Stories
- 2
- Basement
- Separate entrance, N/A
- Flooring
- Hardwood, Laminate, Ceramic
- Appliances
- Dishwasher, Two stoves, Window Coverings, Two Washers, Two Refrigerators
- Directions
- Chinguacousy Road & Sandalwood Parkway
- Fireplace
- Yes
- Lot features
- Carpet Free
- Water source
- Municipal water
- Structure type
- House
- Parking features
- Attached Garage, Garage
- Tax annual amount
- 6,027.23
- Exterior features
- Brick
- Foundation details
- Concrete
- Lot size dimensions
- 30.1 x 85.4 FT
- Bedrooms above grade
- 4
- Bedrooms below grade
- 2
- Property attached
- No
More in Brampton




The trademarks REALTOR®, REALTORS®, and the REALTOR® logo are controlled by The Canadian Real Estate Association (CREA) and identify real estate professionals who are members of CREA. The trademarks MLS®, Multiple Listing Service® and the associated logos are owned by CREA and identify the quality of services provided by real estate professionals who are members of CREA. Listing data is provided by the REALTOR.ca Data Distribution Facility (DDF®) and is deemed reliable but is not guaranteed accurate by CREA.